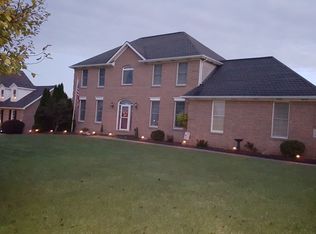
Stunning Move-In Ready Home in a Desirable Poland Neighborhood! Welcome to this beautifully updated home offering elegance, comfort, and an outstanding floor plan — all in one of Poland’s most desirable neighborhoods. From the moment you step into the welcoming foyer with cathedral ceiling, you’ll be impressed by the thoughtful design and upgrades throughout. The heart of the home is the stunning updated kitchen, featuring custom cabinetry, white solid-surface countertops, a 10-foot island, floor-to-ceiling pantry, and included appliances. The kitchen opens seamlessly to the gorgeous family room, highlighted by an attractive gas-log fireplace, a wall of windows overlooking the park-like backyard, and sliding doors to the spacious back deck. The main level also includes a formal living room, formal dining room, first-floor laundry (washer & dryer stay), and a convenient half bath. Upstairs, the master suite is a true retreat with a walk-in closet and a beautifully updated bath featuring a tiled shower, double vanity, and skylight. Two additional bedrooms and a second updated full bath with double sinks, tiled floor, and tub/shower combo complete the upper level. The finished basement offers a large rec room — perfect for a media space, playroom, or home gym. Step outside to your private backyard oasis, offering a deck, brick patio, firepit, fenced yard, and a shed with electric — ideal for relaxing or entertaining year-round. The 2-car heated garage adds even more convenience. With beautiful Revwood flooring throughout the first floor, crown molding, and a spacious floor plan, this home checks every box. Schedule your private showing today and see why this Poland gem is the perfect place to call home!
Closed
$445,000
3553 Hunters Hl, Poland, OH 44514
3beds
3,480sqft
Single Family Residence
Built in 1991
0.52 Acres Lot
$468,400 Zestimate®
$128/sqft
$2,940 Estimated rent
Home value
$468,400
$408,000 - $539,000
$2,940/mo
Zestimate® history
Owner options
List your home for rent
$2,940/mo
Rent Zestimate®
Find your next renter with Zillow Rental Manager. Plus, with online applications, you can quickly screen prospective tenants – for free.
$2,940/mo
Rent Zestimate®
Refinance and save
$2,980/mo
Est. payment
Refinancing to a lower rate could help reduce your monthly payments and save thousands over the life of the loan.
$2,980/mo
Est. payment
Explore your selling options
Work with a Zillow partner agent
Leverage their expertise and Zillow's premium Showcase listings to get your home seen by more buyers.
Get startedList with your own agent
Get your home in front of millions of buyers by listing it on Zillow.
Learn how to do itSell it yourself
Take full control of how buyers see your home on Zillow by listing For Sale by Owner (FSBO).
List your homeWhat's special
Fenced yardFloor-to-ceiling pantrySpacious back deckFinished basementGorgeous family roomStunning updated kitchenBrick patio
Zillow last checked:
Listing updated:
Listing Provided by:
Bobbi Seguin 330-332-1115 bseguin@tprsold.com,
Berkshire Hathaway HomeServices Stouffer Realty
Bought with:
Michael Squibbs, 2019000248
Brokers Realty Group
Source: MLS Now,MLS#: 5161038 Originating MLS: Youngstown Columbiana Association of REALTORS
Originating MLS: Youngstown Columbiana Association of REALTORSFacts & features
Interior
Bedrooms & bathrooms
- Bedrooms: 3
- Bathrooms: 3
- Full bathrooms: 2
- 1/2 bathrooms: 1
- Main level bathrooms: 1
Primary bedroom
- Description: Flooring: Carpet
- Features: Walk-In Closet(s)
- Level: Second
Bedroom
- Description: Flooring: Carpet
- Level: Second
Bedroom
- Description: Flooring: Carpet
- Level: Second
Primary bathroom
- Description: Flooring: Ceramic Tile
- Level: Second
Bathroom
- Description: Flooring: Ceramic Tile
- Level: Second
Dining room
- Level: First
Entry foyer
- Description: Flooring: Laminate
- Level: First
Family room
- Description: Flooring: Laminate
- Features: Fireplace
- Level: First
Kitchen
- Description: Flooring: Laminate
- Level: First
Laundry
- Description: Flooring: Laminate
- Level: First
Living room
- Description: Flooring: Laminate
- Level: First
Recreation
- Description: Flooring: Carpet
- Level: Basement
Utility room
- Level: Basement
Heating
- Forced Air, Gas
Cooling
- Central Air
Appliances
- Included: Cooktop, Dryer, Dishwasher, Microwave, Refrigerator, Water Softener, Washer
- Laundry: Main Level
Features
- Breakfast Bar, Ceiling Fan(s), Crown Molding, Double Vanity, Entrance Foyer, Kitchen Island, Pantry, Recessed Lighting, Walk-In Closet(s)
- Basement: Full,Partially Finished,Storage Space,Sump Pump
- Number of fireplaces: 1
- Fireplace features: Gas Log
Interior area
- Total structure area: 3,480
- Total interior livable area: 3,480 sqft
- Finished area above ground: 2,304
- Finished area below ground: 1,176
Property
Parking
- Total spaces: 2
- Parking features: Attached, Concrete, Driveway, Garage, Garage Door Opener
- Attached garage spaces: 2
Features
- Levels: Two
- Stories: 2
- Patio & porch: Deck, Patio
- Exterior features: Fire Pit
- Fencing: Back Yard,Fenced
Lot
- Size: 0.52 Acres
Details
- Additional structures: Shed(s)
- Parcel number: 350530046.010
Construction
Type & style
- Home type: SingleFamily
- Architectural style: Traditional
- Property subtype: Single Family Residence
Materials
- Brick, Vinyl Siding
- Roof: Shingle
Condition
- Year built: 1991
Utilities & green energy
- Sewer: Public Sewer
- Water: Public
Community & neighborhood
Location
- Region: Poland
- Subdivision: Canterbury Creek
HOA & financial
HOA
- Has HOA: Yes
- HOA fee: $50 annually
- Association name: Canterbury Creek
Price history
| Date | Event | Price |
|---|---|---|
| 11/11/2025 | Sold | $445,000-1%$128/sqft |
Source:  MLS Now #5161038 Report a problem MLS Now #5161038 Report a problem | ||
| 11/10/2025 | Pending sale | $449,500$129/sqft |
Source: MLS Now #5161038 Report a problem | ||
| 10/7/2025 | Contingent | $449,500$129/sqft |
Source: MLS Now #5161038 Report a problem | ||
| 10/1/2025 | Listed for sale | $449,500+18.8%$129/sqft |
Source: MLS Now #5161038 Report a problem | ||
| 10/14/2022 | Sold | $378,500-0.9%$109/sqft |
Source: MLS Now #4403619 Report a problem | ||
| 9/1/2022 | Pending sale | $382,000$110/sqft |
Source: MLS Now #4403619 Report a problem | ||
| 8/25/2022 | Listed for sale | $382,000+38.7%$110/sqft |
Source: MLS Now #4403619 Report a problem | ||
| 9/9/2019 | Sold | $275,500-1.3%$79/sqft |
Source:  MLS Now #4091609 Report a problem MLS Now #4091609 Report a problem | ||
| 6/13/2019 | Price change | $279,000-3.6%$80/sqft |
Source: BHHS Northwood Realty Services #4091609 Report a problem | ||
| 5/13/2019 | Price change | $289,500-3.5%$83/sqft |
Source: BHHS Northwood Realty Services #4091609 Report a problem | ||
| 5/6/2019 | Price change | $299,900-2.9%$86/sqft |
Source: BHHS Northwood Realty Services #4091609 Report a problem | ||
| 4/30/2019 | Listed for sale | $309,000+26.6%$89/sqft |
Source: BHHS Northwood Realty Services #4091609 Report a problem | ||
| 7/12/2007 | Sold | $244,000+1.7%$70/sqft |
Source: Public Record Report a problem | ||
| 7/25/2006 | Sold | $240,000$69/sqft |
Source: Public Record Report a problem | ||
Public tax history
| Year | Property taxes | Tax assessment |
|---|---|---|
| 2025 | $5,560 -2.8% | $115,670 |
| 2024 | $5,723 +2.4% | $115,670 |
| 2023 | $5,591 +22.3% | $115,670 +46.7% |
| 2022 | $4,572 +4.8% | $78,870 |
| 2021 | $4,363 -0.4% | $78,870 |
| 2020 | $4,381 -2.3% | $78,870 +4.8% |
| 2019 | $4,485 +0.7% | $75,280 |
| 2018 | $4,453 +5.9% | $75,280 |
| 2017 | $4,206 +2.2% | $75,280 +7.6% |
| 2016 | $4,114 +2.2% | $69,960 |
| 2015 | $4,027 -5.6% | $69,960 |
| 2014 | $4,265 +6.9% | $69,960 |
| 2013 | $3,991 +0.2% | $69,960 |
| 2012 | $3,985 +9.9% | $69,960 |
| 2011 | $3,625 +3.1% | $69,960 +0% |
| 2010 | $3,517 +3.3% | $69,940 |
| 2009 | $3,405 +0.1% | $69,940 |
| 2008 | $3,401 -0.3% | $69,940 |
| 2007 | $3,411 -1% | $69,940 |
| 2006 | $3,446 +7.1% | $69,940 +9.1% |
| 2005 | $3,218 -34.6% | $64,090 |
| 2003 | $4,922 +9.5% | -- |
| 2002 | $4,496 -0.1% | -- |
| 2001 | $4,502 +1% | -- |
| 2000 | $4,457 | -- |
Find assessor info on the county website
Neighborhood: 44514
Nearby schools
GreatSchools rating
- 8/10Poland Middle SchoolGrades: 4-6Distance: 1.8 mi
- 7/10Poland Seminary High SchoolGrades: 7-12Distance: 0.5 mi
- 8/10McKinley Elementary SchoolGrades: K-3Distance: 1.9 mi
Schools provided by the listing agent
- District: Poland LSD - 5007
Source: MLS Now. This data may not be complete. We recommend contacting the local school district to confirm school assignments for this home.
Get a cash offer in 3 minutes
Find out how much your home could sell for in as little as 3 minutes with a no-obligation cash offer.
Estimated market value
$468,400
Get a cash offer in 3 minutes
Find out how much your home could sell for in as little as 3 minutes with a no-obligation cash offer.
Estimated market value
$468,400
- Ohio
- Mahoning County
- Poland
- 44514
- 3553 Hunters Hl
Nearby cities
Nearby zip codes
Other Poland Topics
