Skip main navigation
Closed
  • $379,900

    3553 Indian Hill Drive, Bullhead City, AZ 86429

    3beds
    1,804sqft
    Single Family Residence
    Built in 2005
    10,036 Square Feet Lot
    $376,500 Zestimate®
    $211/sqft
    $2,091 Estimated rent

    Home value

    $376,500

    $335,000 - $425,000

    $2,091/mo

    Zestimate® history
    Loading
    Loading...

    Owner options

    List your home for rent

    $2,091/mo

    Rent Zestimate®

    Find your next renter with Zillow Rental Manager. Plus, with online applications, you can quickly screen prospective tenants – for free.

    Learn more

    $2,091/mo

    Rent Zestimate®

    Refinance and save

    $2,213/mo

    Est. payment

    Refinancing to a lower rate could help reduce your monthly payments and save thousands over the life of the loan.

    See today's rates

    $2,213/mo

    Est. payment

    Explore your selling options

    Work with a Zillow partner agent

    Leverage their expertise and Zillow's premium Showcase listings to get your home seen by more buyers.

    Get started

    List with your own agent

    Get your home in front of millions of buyers by listing it on Zillow.

    Learn how to do it

    Sell it yourself

    Take full control of how buyers see your home on Zillow by listing For Sale by Owner (FSBO).

    List your home

    What's special

    Fully fenced backyardPicturesque open viewsGas cooktopDouble ovensPull-out cabinetryVersatile sitting areaLaminate and tile floors
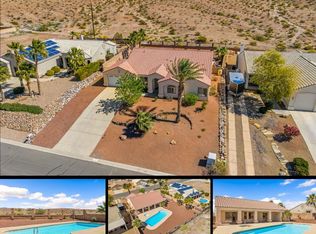
    Spacious 1,800+ Sq Ft Home with Stunning Desert Views! This well-maintained home offers a blend of comfort and functionality, featuring laminate and tile floors throughout, with cozy carpet in the bedrooms. The corner fireplace with gas logs creates a warm and inviting living space that flows seamlessly into the open kitchen and dining area. The kitchen is a chef s dream, complete with double ovens, a gas cooktop, and pull-out cabinetry for easy access and organization. Sliding doors from both the living room and the primary suite open to a full-length covered patio perfect for outdoor entertaining or relaxing while enjoying the serene desert and mountain views. The primary bedroom is generously sized with a versatile sitting area, ideal for a home gym or tranquil retreat. The finished 3-car garage is a standout feature, boasting epoxy flooring, an impressive 27 ft deep double bay, and a 22 ft deep single bay perfect for vehicles, storage, or a workshop. The fully fenced backyard ensures privacy while framing picturesque open views. Located in northeast Bullhead City, this tidy home is just minutes from Lake Mohave and the vibrant casino town of Laughlin, Nevada. Ready for a quick close, this home offers the perfect combination of convenience and charm.

    Zillow last checked:

    Listing updated:

    Listed by:

    Petra Fahey nick@CountryRanchRealty.com,

    Country Ranch Realty

    Bought with:

    Crystal Offutt, SA687028000

    Realty One Group Mountain Desert

    Source: Momentum MLS,MLS#: 022472MLS LogoOriginating MLS: Western AZ Regional Real Estate Data Exchange

    Facts & features

    Interior

    Bedrooms & bathrooms
    • Bedrooms: 3
    • Bathrooms: 2
    • Full bathrooms: 2
    Rooms
    • Room types: Utility Room, Sitting Room
    Heating
    • Central, Electric
    Cooling
    • Central Air, Electric
    Appliances
    • Included: Dryer, Dishwasher, Electric Oven, Electric Range, Disposal, Gas Oven, Gas Range, Oven, Range, Refrigerator, Water Softener, Water Heater, Water Purifier, Washer
    • Laundry: Electric Dryer Hookup, Laundry in Utility Room
    Features
    • Breakfast Bar, Bathtub, Ceiling Fan(s), Dining Area, Dual Sinks, Garden Tub/Roman Tub, Main Level Primary, Primary Suite, Pantry, Separate Shower, Tile Countertop, Tile Counters, Tub Shower, Walk-In Closet(s), Window Treatments, Utility Room
    • Flooring: Laminate, Tile, Hard Surface Flooring or Low Pile Carpet
    • Windows: Window Coverings
    • Has fireplace: Yes
    • Fireplace features: Gas Log
    Interior area
    • Total interior livable area: 1,804 sqft

    Property

    Parking
    • Total spaces: 3
    • Parking features: Attached, Finished Garage, RV Access/Parking, Garage Door Opener
    • Attached garage spaces: 3
    Accessibility
    • Accessibility features: Low Threshold Shower
    Features
    • Levels: One
    • Stories: 1
    • Entry location: Breakfast Bar,Ceiling Fan(s),Counters-Tile,Dining-
    • Patio & porch: Covered, Patio
    • Exterior features: Landscaping
    • Pool features: None
    • Fencing: Block,Back Yard,Wrought Iron
    • Has view: Yes
    • View description: Mountain(s)
    Lot
    • Size: 10,036 Square Feet
    • Dimensions: 78 x 157 x 60 x 142
    • Features: Public Road
    Details
    • Parcel number: 34804247
    • Zoning description: R1L Res: Single Family Limited

    Construction

    Type & style
    • Home type: SingleFamily
    • Architectural style: One Story
    • Property subtype: Single Family Residence
    Materials
    • Stucco, Wood Frame
    • Roof: Tile
    Condition
    • New construction: No
    • Year built: 2005

    Utilities & green energy

    • Sewer: Public Sewer
    • Water: Public
    • Utilities for property: Electricity Available, Propane, Underground Utilities
    Green energy
    • Water conservation: Water-Smart Landscaping

    Community & HOA

    Community
    • Features: Curbs, Gutter(s)
    • Security: Security System Owned
    • Subdivision: Sunridge Estates
    HOA
    • Has HOA: No
    Location
    • Region: Bullhead City

    Financial & listing details

    • Price per square foot: $211/sqft
    • Tax assessed value: $326,296
    • Annual tax amount: $1,635
    • Date on market: 12/4/2024
    • Cumulative days on market: 39 days
    • Listing terms: Cash,Conventional,VA Loan
    • Electric utility on property: Yes
    • Road surface type: Paved

    Price history

    DateEventPrice
    3/10/2025Sold$379,900$211/sqft
    Source: Momentum MLS #022472 Report a problem
    2/10/2025Pending sale$379,900$211/sqft
    Source: Momentum MLS #022472 Report a problem
    1/29/2025Listed for sale$379,900$211/sqft
    Source: Momentum MLS #022472 Report a problem
    1/22/2025Pending sale$379,900$211/sqft
    Source: Momentum MLS #022472 Report a problem
    1/2/2025Listed for sale$379,900+1.3%$211/sqft
    Source: Momentum MLS #022472 Report a problem
    7/13/2021Sold$375,000+66.7%$208/sqft
    Source: Momentum MLS #981776 Report a problem
    4/12/2018Sold$225,000-9.6%$125/sqft
    Source: Public Record Report a problem
    3/25/2018Listed for sale$249,000+758.6%$138/sqft
    Source: Along The River Properties #938829 Report a problem
    10/14/2003Sold$29,000+93.3%$16/sqft
    Source: Public Record Report a problem
    7/28/1999Sold$15,000$8/sqft
    Source: Public Record Report a problem

    Public tax history

    YearProperty taxesTax assessment
    2026$2,489 +52.1%$32,629 +0.3%
    2025$1,636 +6.5%$32,519 -2.6%
    2024$1,536 +4.3%$33,392 +18.4%
    2023$1,473 -23.3%$28,208 +19.9%
    2022$1,921 +2.9%$23,521 +7.5%
    2021$1,867 +6.8%$21,874 +20.8%
    2019$1,747 $18,106 +0.1%
    2018$1,747 +2.7%$18,087 -0.2%
    2017$1,701 +11.7%$18,126 -1.5%
    2016$1,523 +6.4%$18,395 +11%
    2015$1,431 $16,567 +26.9%
    2014-- $13,054 +0.8%
    2013-- $12,953 +7.1%
    2012-- $12,097 -17.7%
    2011-- $14,695 -6.3%
    2010-- $15,677 -28.6%
    2009-- $21,951 -23.1%
    2008-- $28,557
    2007-- --
    2006-- --
    2005-- --
    2004-- --
    2003-- --
    2002-- --
    2000$352 --
    Find assessor info on the county website

    Neighborhood: 86429

    Nearby schools

    GreatSchools rating
    Sell for more on Zillow
    Get a Zillow Showcase℠ listing at no additional cost and you could sell for .
    $376,500
    2% more
    +$7,530
    With Zillow Showcase(estimated)
    $384,030
    Sell for more on Zillow
    Get a Zillow Showcase℠ listing at no additional cost and you could sell for .
    $376,500
    2% more
    +$7,530
    With Zillow Showcase(estimated)
    $384,030