Yes, you can have 6+ acres in Ellicott City! Lovely 3 Bedroom 2 Bath home on 6.34 Acres situated at the end of Lakeway Drive cul de sac. The private tranquil wooded setting also offers full facilities for your horse(s) and easy access to MD Rt 32 and US Rt 70. Close to Benson Branch Park FOR YOU: Sited on a wooded rise, the home overlooks the 2 stall Barn and pasture and features a 2-car attached garage with Qualideck polyurethane garage flooring. The home blends the original, with recent upgrades to fixtures, that provide creature comfort. Beautiful hardwood floors throughout the main level anchor the original with the tasteful upgrades. The renovated kitchen features an island, new cabinetry with granite countertops and upgraded appliances. The two Bathrooms have been completely updated. The primary bedroom has a new porcelain tiled Walk in Shower, new vanity and lighted mirror. The hall bath has been upgraded with porcelain tile a new vanity and lighted mirror. The living room features a cozy wood burning fireplace and the dining room is of ample size for large family dinners. The lower level with walkout features a large family/tv room and a large exercise area with a Qualideck floor finish. The outdoor areas are spectacular with extensive landscaping, including fenced backyard, pathway lighting to the barn, a flagstone paved rear patio, and a built-in fire pit and picnic seating area on the lower area of the property to allow you to experience the ambiance of this beautiful location. A water softener and UVA sanitizing system are also included with the home. FOR YOUR HORSE(S): This jewel offers a 2-stall barn with third stall converted into tack room , hay storage, water, electric & several fenced paddocks and 225 x 120' outdoor riding arena, and a 12 x24 storage shed. Stalls are equipped with mounted fans and rubber mats. There is an outdoor hitching post and wash area, with barn water inside and out, as well as a 50x80 dry lot for mud free winter turnout or rehabbing horses. There is a gravel drive to the barn to facilitate transportation movement and services. In addition to all of this invisible pet fencing is currently installed as well as an outdoor sound system in the barn and picnic area. There is a potential for subdivision of the property based on the existing zoning. This would require government approval, compliance with water and septic disposal requirements among others.
Sold for $890,000
$890,000
3553 Lakeway Dr, Ellicott City, MD 21042
3beds
3,130sqft
Farm
Built in 1978
6.34 Acres Lot
$920,400 Zestimate®
$284/sqft
$4,251 Estimated rent
Home value
$920,400
$874,000 - $966,000
$4,251/mo
Zestimate® history
Owner options
List your home for rent
$4,251/mo
Rent Zestimate®
Find your next renter with Zillow Rental Manager. Plus, with online applications, you can quickly screen prospective tenants – for free.
$4,251/mo
Rent Zestimate®
Refinance and save
$5,621/mo
Est. payment
Refinancing to a lower rate could help reduce your monthly payments and save thousands over the life of the loan.
$5,621/mo
Est. payment
Explore your selling options
Work with a Zillow partner agent
Leverage their expertise and Zillow's premium Showcase listings to get your home seen by more buyers.
Get startedList with your own agent
Get your home in front of millions of buyers by listing it on Zillow.
Learn how to do itSell it yourself
Take full control of how buyers see your home on Zillow by listing For Sale by Owner (FSBO).
List your homeWhat's special
Zillow last checked:
Listing updated:
Listed by:
Melvina Brown 410-925-9202,
RE/MAX Realty Group
Bought with:
Emily Holden
Compass
Source: Bright MLS,MLS#: MDHW2040642
Facts & features
Interior
Bedrooms & bathrooms
- Bedrooms: 3
- Bathrooms: 2
- Full bathrooms: 2
- Main level bathrooms: 2
- Main level bedrooms: 3
Rooms
- Room types: Dining Room, Primary Bedroom, Bedroom 2, Bedroom 3, Kitchen, Game Room, Family Room, Foyer
Primary bedroom
- Features: Flooring - HardWood
- Level: Main
Bedroom 2
- Features: Flooring - HardWood
- Level: Main
Bedroom 3
- Features: Flooring - HardWood
- Level: Main
Dining room
- Features: Flooring - HardWood
- Level: Main
Family room
- Features: Flooring - HardWood, Fireplace - Gas
- Level: Main
Foyer
- Features: Flooring - HardWood
- Level: Main
Game room
- Features: Flooring - Vinyl
- Level: Lower
Kitchen
- Features: Flooring - Vinyl
- Level: Main
Heating
- Forced Air, Electric
Cooling
- Central Air, Electric
Appliances
- Included: Dishwasher, Microwave, Oven/Range - Gas, Refrigerator, Dryer, Washer, Water Conditioner - Owned, Electric Water Heater
Features
- Kitchen - Table Space, Dining Area, Eat-in Kitchen, Entry Level Bedroom, Primary Bath(s)
- Flooring: Hardwood, Ceramic Tile, Wood
- Doors: Sliding Glass
- Windows: Screens
- Basement: Connecting Stairway,Finished,Heated,Exterior Entry,Sump Pump
- Number of fireplaces: 1
- Fireplace features: Gas/Propane
Interior area
- Total structure area: 3,300
- Total interior livable area: 3,130 sqft
- Finished area above ground: 1,650
- Finished area below ground: 1,480
Property
Parking
- Total spaces: 2
- Parking features: Garage Faces Side, Crushed Stone, Attached
- Attached garage spaces: 2
Accessibility
- Accessibility features: None
Features
- Levels: Two
- Stories: 2
- Pool features: None
- Fencing: Board,Partial,Electric
- Has view: Yes
- View description: Pasture, Trees/Woods
Lot
- Size: 6.34 Acres
- Features: Backs to Trees, Cul-De-Sac, No Thru Street, Wooded, Private, Subdivision Possible
Details
- Additional structures: Above Grade, Below Grade, Corral(s), Shed(s)
- Parcel number: 1403286436
- Zoning: RRDEO
- Special conditions: Standard
- Horses can be raised: Yes
- Horse amenities: Paddocks, Riding Ring, Stable(s)
Construction
Type & style
- Home type: SingleFamily
- Architectural style: Ranch/Rambler
- Property subtype: Farm
Materials
- Brick
- Foundation: Block
- Roof: Composition
Condition
- New construction: No
- Year built: 1978
Utilities & green energy
- Sewer: On Site Septic
- Water: Well
- Utilities for property: Underground Utilities
Community & HOA
Community
- Subdivision: None Available
HOA
- Has HOA: No
Location
- Region: Ellicott City
Financial & listing details
- Price per square foot: $284/sqft
- Tax assessed value: $585,300
- Annual tax amount: $8,343
- Date on market: 6/13/2024
- Listing agreement: Exclusive Right To Sell
- Ownership: Fee Simple
Price history
| Date | Event | Price |
|---|---|---|
| 7/22/2024 | Sold | $890,000+9.9%$284/sqft |
Source:  Bright MLS #MDHW2040642 Report a problem Bright MLS #MDHW2040642 Report a problem | ||
| 6/18/2024 | Pending sale | $810,000$259/sqft |
Source: Bright MLS #MDHW2040126 Report a problem | ||
| 6/13/2024 | Listed for sale | $810,000+48.6%$259/sqft |
Source: Bright MLS #MDHW2040642 Report a problem | ||
| 4/7/2017 | Sold | $545,000-0.9%$174/sqft |
Source:  Long & Foster Broker Feed #1000008676_100 Report a problem Long & Foster Broker Feed #1000008676_100 Report a problem | ||
| 2/18/2017 | Pending sale | $549,950$176/sqft |
Source: Long & Foster Real Estate, Inc. #HW9843196 Report a problem | ||
| 1/18/2017 | Price change | $549,9500%$176/sqft |
Source: Long & Foster Real Estate, Inc. #HW9843196 Report a problem | ||
| 10/17/2016 | Price change | $550,000-8.3%$176/sqft |
Source: Long & Foster Real Estate Inc #HW9751799 Report a problem | ||
| 8/29/2016 | Price change | $600,000-7.7%$192/sqft |
Source: Long & Foster Real Estate Inc #HW9751799 Report a problem | ||
| 7/13/2016 | Price change | $650,000-3%$208/sqft |
Source: Long & Foster Real Estate, Inc. #HW9751799 Report a problem | ||
| 5/19/2016 | Listed for sale | $669,900$214/sqft |
Source: Long & Foster Real Estate Inc #HW9662263 Report a problem | ||
Public tax history
| Year | Property taxes | Tax assessment |
|---|---|---|
| 2025 | -- | $689,567 +13% |
| 2024 | $6,870 +4.2% | $610,100 +4.2% |
| 2023 | $6,590 +4.4% | $585,300 -4.1% |
| 2022 | $6,311 +4.6% | $610,100 +13.9% |
| 2021 | $6,032 +5.7% | $535,700 +5.7% |
| 2020 | $5,709 +6% | $507,000 -5.4% |
| 2019 | $5,386 -1.5% | $535,700 +19.2% |
| 2018 | $5,467 -16.3% | $449,600 |
| 2017 | $6,528 | $449,600 +1.8% |
| 2016 | -- | $441,533 +0.9% |
| 2015 | -- | $437,500 |
| 2014 | -- | $437,500 |
| 2013 | -- | $437,500 -0.5% |
| 2012 | -- | $439,500 |
| 2011 | -- | $439,500 |
| 2010 | -- | $439,500 -26.4% |
| 2009 | -- | $596,750 +12.9% |
| 2008 | -- | $528,572 +14.8% |
| 2007 | -- | $460,396 +17.4% |
| 2006 | -- | $392,220 +10% |
| 2005 | -- | $356,600 +11.1% |
| 2004 | -- | $320,980 +12.5% |
| 2003 | -- | $285,360 +5.6% |
| 2002 | -- | $270,296 +5.9% |
| 2001 | -- | $255,233 +165.7% |
| 2000 | -- | $96,060 |
Find assessor info on the county website
Neighborhood: 21042
Nearby homes
- $932,5003 bd3 ba5k sqft3702 Blackberry Ln, Ellicott City, MD 21042Sold
- $1,043,600-- bd4 ba2.9k sqft3732 Blackberry Ln, Ellicott City, MD 21042Off Market
- $975,0005 bd4 ba4.5k sqft3662 Blackberry Ln, Ellicott City, MD 21042Sold

- $743,5003 bd3 ba1.5k sqft3557 Lakeway Dr, Ellicott City, MD 21042Off Market
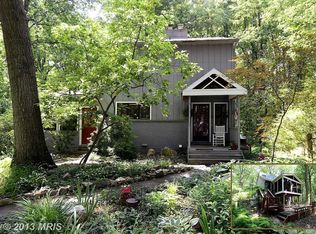
- $1,534,400-- bd4 ba3.4k sqft3552 Lakeway Dr, Ellicott City, MD 21042Off Market
- $949,100-- bd3 ba2.2k sqft3701 Blackberry Ln, Ellicott City, MD 21042Off Market
- $918,4004 bd4 ba4.6k sqft3731 Blackberry Ln, Ellicott City, MD 21042Off Market
- $902,2004 bd4 ba3.5k sqft3681 Blackberry Ln, Ellicott City, MD 21042Off Market
Nearby schools
GreatSchools rating
- 8/10Triadelphia Ridge Elementary SchoolGrades: PK-5Distance: 1.7 mi
- 9/10Folly Quarter Middle SchoolGrades: 6-8Distance: 1.9 mi
- 10/10Glenelg High SchoolGrades: 9-12Distance: 3 mi
Schools provided by the listing agent
- District: Howard County Public School System
Source: Bright MLS. This data may not be complete. We recommend contacting the local school district to confirm school assignments for this home.
Get a cash offer in 3 minutes
Find out how much your home could sell for in as little as 3 minutes with a no-obligation cash offer.
Estimated market value
$920,400
Get a cash offer in 3 minutes
Find out how much your home could sell for in as little as 3 minutes with a no-obligation cash offer.
Estimated market value
$920,400
- Maryland
- Howard County
- Ellicott City
- 21042
- 3553 Lakeway Dr
Nearby cities
Nearby zip codes
Other Ellicott City Topics
