Enjoy the peaceful, resort-like living in Heritage in the Hills 55+ gated community with this beautifully maintained, detached ranch condo! Located on a beautiful cul-de-sac with lush privacy behind and spectacular deck with see-thru panels. Beautiful kitchen with premium cabinets, loads of built-ins, island with seating and full granite. Light, bright and open floor plan. Great room with new gas fireplace is open to the kitchen and dining room. The library could be a third bedroom. The primary bedroom suite offers a large walk-in closet, four windows and spacious bathroom with walk-in shower, soaking tub and high window above the vanity. Additional bedroom and full bathroom with tub/shower. ELEVATOR (wheelchair accessible) goes to daylight lower level which includes a bedroom plus roll-in shower. Lots of possibilities in the full lower level. Wet bar with island, microwave and large freezer are included. This community offers amenities for everyone. Professionally managed clubhouse, fitness room, inground community pool and hot tub, tennis courts and walking trails. Enjoy a carefree lifestyle and lots of social gatherings including groups and outings for all levels. Snow removal and lawn maintenance are included in the association. Generac generator, newer roof, gutter guards, updated front railing, blinds and motorized blinds on the back three large windows.
Sold for $495,000
$495,000
3553 Leyland Ct, Auburn Hills, MI 48326
3beds
2,705sqft
Condominium
Built in 1999
-- sqft lot
$525,300 Zestimate®
$183/sqft
$2,697 Estimated rent
Home value
$525,300
$499,000 - $552,000
$2,697/mo
Zestimate® history
Owner options
List your home for rent
$2,697/mo
Rent Zestimate®
Find your next renter with Zillow Rental Manager. Plus, with online applications, you can quickly screen prospective tenants – for free.
$2,697/mo
Rent Zestimate®
Refinance and save
$3,537/mo
Est. payment
Refinancing to a lower rate could help reduce your monthly payments and save thousands over the life of the loan.
$3,537/mo
Est. payment
Explore your selling options
Work with a Zillow partner agent
Leverage their expertise and Zillow's premium Showcase listings to get your home seen by more buyers.
Get startedList with your own agent
Get your home in front of millions of buyers by listing it on Zillow.
Learn how to do itSell it yourself
Take full control of how buyers see your home on Zillow by listing For Sale by Owner (FSBO).
List your homeWhat's special
Zillow last checked:
Listing updated:
Listed by:
Linda K Rea 248-709-3786,
Real Estate One-Rochester,
Shana L Rea 248-941-4525,
Real Estate One-Rochester
Bought with:
Adriane Dundon, 6501383741
The Agency Hall & Hunter
Meredith Colburn, 6506041585
The Agency Hall & Hunter
Source: Realcomp II,MLS#: 20240053146
Facts & features
Interior
Bedrooms & bathrooms
- Bedrooms: 3
- Bathrooms: 3
- Full bathrooms: 3
Primary bedroom
- Level: Entry
- Area: 224
- Dimensions: 14 x 16
Bedroom
- Level: Entry
- Area: 143
- Dimensions: 11 x 13
Bedroom
- Level: Basement
- Area: 143
- Dimensions: 11 x 13
Primary bathroom
- Level: Entry
- Area: 63
- Dimensions: 7 x 9
Other
- Level: Basement
- Area: 64
- Dimensions: 8 x 8
Other
- Level: Entry
- Area: 48
- Dimensions: 6 x 8
Flex room
- Level: Entry
- Area: 195
- Dimensions: 13 x 15
Great room
- Level: Entry
- Area: 434
- Dimensions: 14 x 31
Kitchen
- Level: Entry
- Area: 160
- Dimensions: 10 x 16
Other
- Level: Basement
- Area: 434
- Dimensions: 14 x 31
Heating
- Forced Air, Natural Gas
Cooling
- Ceiling Fans, Central Air
Appliances
- Included: Built In Electric Oven, Dishwasher, Disposal, Dryer, Electric Cooktop, Free Standing Freezer, Free Standing Refrigerator, Microwave, Range Hood, Washer
- Laundry: Other
Features
- Elevator, Entrance Foyer, High Speed Internet
- Basement: Daylight,Partially Finished
- Has fireplace: Yes
- Fireplace features: Gas, Great Room
Interior area
- Total interior livable area: 2,705 sqft
- Finished area above ground: 1,805
- Finished area below ground: 900
Property
Parking
- Total spaces: 2
- Parking features: Two Car Garage, Attached, Direct Access, Electricityin Garage, Garage Door Opener
- Attached garage spaces: 2
Accessibility
- Accessibility features: Accessible Approach With Ramp, Accessible Elevator Installed, Accessible Full Bath, Standby Generator
Features
- Levels: One Story Ground
- Stories: 1
- Entry location: GroundLevelwSteps
- Patio & porch: Covered, Deck, Porch
- Exterior features: Gate House, Grounds Maintenance, Gutter Guard System, Lighting, Private Entrance, Spa Hottub, Tennis Courts
- Pool features: Community, In Ground
- Fencing: Fencingnot Allowed
Lot
- Features: Fifty Five Community, Sprinklers, Wooded
Details
- Parcel number: 1401476014
- Special conditions: Short Sale No,Standard
Construction
Type & style
- Home type: Condo
- Architectural style: Ranch
- Property subtype: Condominium
Materials
- Vinyl Siding
- Foundation: Basement, Poured, Sump Pump
- Roof: Asphalt
Condition
- New construction: No
- Year built: 1999
- Major remodel year: 2017
Utilities & green energy
- Electric: Volts 220, Generator
- Sewer: Public Sewer
- Water: Public
- Utilities for property: Underground Utilities
Community & HOA
Community
- Features: Clubhouse, Sidewalks, Tennis Courts
- Security: Gated Community, Smoke Detectors
- Senior community: Yes
- Subdivision: HERITAGE IN THE HILLS OCCPN 1133
HOA
- Has HOA: Yes
- Services included: Maintenance Grounds, Snow Removal
- HOA fee: $310 monthly
- HOA phone: 248-276-1943
Location
- Region: Auburn Hills
Financial & listing details
- Price per square foot: $183/sqft
- Tax assessed value: $180,340
- Annual tax amount: $5,882
- Date on market: 7/23/2024
- Cumulative days on market: 4 days
- Listing agreement: Exclusive Right To Sell
- Listing terms: Cash,Conventional
- Exclusions: Exclusion(s) Exist
Price history
| Date | Event | Price |
|---|---|---|
| 9/16/2024 | Sold | $495,000$183/sqft |
Source:  Realcomp II #20240053146 Report a problem Realcomp II #20240053146 Report a problem | ||
| 7/27/2024 | Pending sale | $495,000$183/sqft |
Source: Realcomp II #20240053146 Report a problem | ||
| 7/23/2024 | Listed for sale | $495,000+9%$183/sqft |
Source: Realcomp II #20240053146 Report a problem | ||
| 9/14/2022 | Sold | $454,000-5.1%$168/sqft |
Source: Realcomp II #20221022755 Report a problem | ||
| 8/29/2022 | Pending sale | $478,500$177/sqft |
Source: Realcomp II #20221022755 Report a problem | ||
| 8/4/2022 | Price change | $478,500-3.3%$177/sqft |
Source: Realcomp II #20221022755 Report a problem | ||
| 7/26/2022 | Listed for sale | $495,000+57.1%$183/sqft |
Source: Realcomp II #20221022755 Report a problem | ||
| 12/10/2004 | Sold | $315,000+29.8%$116/sqft |
Source: Public Record Report a problem | ||
| 1/13/2000 | Sold | $242,726$90/sqft |
Source: Public Record Report a problem | ||
Public tax history
| Year | Property taxes | Tax assessment |
|---|---|---|
| 2025 | $6,234 +6% | $221,280 +8.7% |
| 2024 | $5,882 +56.3% | $203,590 +12.9% |
| 2023 | $3,763 +1.6% | $180,340 +10.1% |
| 2022 | $3,704 +1.9% | $163,800 +1.3% |
| 2021 | $3,635 | $161,620 +2.5% |
| 2020 | -- | $157,700 +1.2% |
| 2019 | $3,398 +10.2% | $155,840 -14.1% |
| 2018 | $3,082 +0.7% | $181,510 +7.5% |
| 2017 | $3,062 | $168,830 +8.5% |
| 2016 | $3,062 | $155,560 +12.7% |
| 2015 | -- | $138,080 +21.3% |
| 2014 | -- | $113,870 +16% |
| 2011 | -- | $98,160 -13.4% |
| 2010 | $3,322 -9.2% | $113,290 -10.2% |
| 2009 | $3,657 -29.2% | $126,160 -60.4% |
| 2005 | $5,165 | $318,980 +98.7% |
| 2003 | -- | $160,560 +6% |
| 2002 | -- | $151,430 +19.7% |
| 2001 | $3,814 +7.6% | $126,480 +4.5% |
| 2000 | $3,546 | $121,070 |
Find assessor info on the county website
Neighborhood: Northeast Corner
Nearby homes
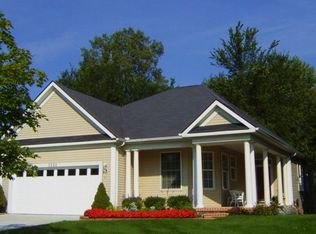
- $479,1003 bd2 ba1.7k sqft3551 Leyland Ct, Auburn Hills, MI 48326Off Market
- $501,0003 bd3 ba1.6k sqft3555 Leyland Ct, Auburn Hills, MI 48326Off Market
- $428,1002 bd2 ba1.6k sqft3549 Leyland Ct, Auburn Hills, MI 48326Off Market
- $444,0002 bd2 ba1.7k sqft3557 Leyland Ct, Auburn Hills, MI 48326Off Market
- $512,7003 bd3 ba1.6k sqft3547 Leyland Ct, Auburn Hills, MI 48326Off Market
- $445,8002 bd2 ba1.7k sqft3545 Riverside Dr, Auburn Hills, MI 48326Off Market
- $441,9003 bd2 ba1.8k sqft3559 Leyland Ct, Auburn Hills, MI 48326Off Market
- $493,1004 bd3 ba2.3k sqft3561 Leyland Ct, Auburn Hills, MI 48326Off Market
Nearby schools
GreatSchools rating
- 4/10Rogers SchoolGrades: K-5Distance: 1.2 mi
- 3/10Pontiac Middle SchoolGrades: 6-8Distance: 3.3 mi
- 3/10Pontiac High SchoolGrades: 9-12Distance: 3.2 mi
Get a cash offer in 3 minutes
Find out how much your home could sell for in as little as 3 minutes with a no-obligation cash offer.
Estimated market value
$525,300
Get a cash offer in 3 minutes
Find out how much your home could sell for in as little as 3 minutes with a no-obligation cash offer.
Estimated market value
$525,300
- Michigan
- Oakland County
- Auburn Hills
- 48326
- Northeast Corner
- 3553 Leyland Ct
Nearby cities
Nearby neighborhoods
Nearby zip codes
Other Auburn Hills Topics
