Rare vacant land opportunity in Denver’s historic Potter Highlands neighborhood. This 3,125 square foot lot with U-TU-B2 zoning offers a premier new build opportunity. Positioned a full story above the sidewalk to take advantage of potential downtown Denver skyline views. Surrounded by a thoughtful mix of turn-of-the-century homes, historic architecture, and modern infill, the property sits in one of northwest Denver’s most established and walkable residential pockets.
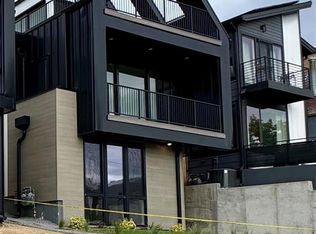
Architectural renderings (designed by FAR + DANG, a highly regarded Dallas-based architecture firm known for modern, thoughtfully crafted homes that push the boundaries of conventional design) pictured are for a proposed residence of approximately 2,700 square feet, plus a detached two-car garage. The existing concept features a three-story, 4-bedroom, 3.5-bath home with an open-concept main floor, floor-to-ceiling windows, and modern design inspired by both Japanese and Scandinavian principles. Plans also include a small pool in the rear courtyard, a large roof deck, a fireplace, and a sauna, creating a thoughtful vision for elevated urban living.
The lot’s unique topography creates a meaningful design opportunity, allowing a future home to embrace both the neighborhood context and its natural vantage point. There are currently no utilities on site, and all zoning, plans, permitting, development potential, and utility information should be verified by the buyer. From this Potter Highlands location, enjoy quick access to LoHi, Highlands Square, nearby shops, restaurants, coffee, trails, and downtown Denver’s business, cultural, and entertainment districts. A rare chance to build something intentional in a highly desirable Denver neighborhood known for character, connectivity, and long-term appeal.
Accepting backups
Price cut: $50K (8/20)
$295,000
3553 N Osage Street, Denver, CO 80211
--beds
--baths
3,125Square Feet
Improved Land
Built in ----
3,125 Square Feet Lot
$-- Zestimate®
$--/sqft
$-- HOA
What's special
- 140 days
- 109
- 5
Zillow last checked:
Listing updated:
Listed by:
Jason Sirois 303-888-3450 jason.sirois@compass.com,
Compass - Denver
Source: REcolorado as distributed by MLS GRID,MLS#: 5575623
Facts & features
Property
Features
- Fencing: None
- Has view: Yes
- View description: City
Lot
- Size: 3,125 Square Feet
- Features: Historical District, Near Public Transit
Details
- Parcel number: 228123024
- Zoning: U-TU-B2
- Special conditions: Standard
Utilities & green energy
- Sewer: Public Sewer
- Water: Public
Community & HOA
Community
- Subdivision: Potter Highlands
HOA
- Has HOA: No
Location
- Region: Denver
Financial & listing details
- Tax assessed value: $596,400
- Annual tax amount: $2,873
- Date on market: 5/29/2026
- Listing terms: 1031 Exchange,Cash,Conventional
- Exclusions: None
- Ownership: Individual
- Road surface type: Paved
Estimated market value
Not available
Estimated sales range
Not available
Not available
Price history
| Date | Event | Price |
|---|---|---|
| 10/6/2026 | Pending sale | $295,000 |
Source:  REcolorado as distributed by MLS GRID #5575623 Report a problem REcolorado as distributed by MLS GRID #5575623 Report a problem | ||
| 8/20/2026 | Price change | $295,000-14.5% |
Source: REcolorado as distributed by MLS GRID #5575623 Report a problem | ||
| 7/6/2026 | Price change | $345,000-8% |
Source: REcolorado as distributed by MLS GRID #5575623 Report a problem | ||
| 5/29/2026 | Listed for sale | $375,000+17.2% |
Source: REcolorado as distributed by MLS GRID #5575623 Report a problem | ||
| 2/3/2026 | Sold | $320,000 |
Source: Public Record Report a problem | ||
Public tax history
| Year | Property taxes | Tax assessment |
|---|---|---|
| 2025 | $2,873 +2.2% | $161,030 +344% |
| 2024 | $2,810 +38.5% | $36,270 -7.8% |
| 2023 | $2,029 +3.6% | $39,330 +54.2% |
| 2022 | $1,958 +20.7% | $25,510 -2.8% |
| 2021 | $1,623 +2.9% | $26,240 +20% |
| 2020 | $1,577 -2.6% | $21,865 -0.7% |
| 2019 | $1,618 | $22,018 +5.2% |
| 2018 | $1,618 +0.3% | $20,920 |
| 2017 | $1,614 +25.7% | $20,920 +27.3% |
| 2016 | $1,284 +38.2% | $16,430 |
| 2015 | $929 0% | $16,430 +47% |
| 2014 | $929 | $11,180 |
Find assessor info on the county website
Monthly payment
Est. payment
Payment breakdown
Explore the cost of this home by adjusting the details. Changes won't be saved.Climate risks
Neighborhood: Highland
Nearby schools
Schools provided by the listing agent
- District: Denver 1
Source: REcolorado as distributed by MLS GRID. This data may not be complete. We recommend contacting the local school district to confirm school assignments for this home.


Similar homes
- $350,0003,058 sqft3615 N Zuni Street, Denver, CO 80211Lot/Land

 MLS ID #6829654, Adam Waggoner, Generator Real Estate, LLC. REcolorado as distributed by MLS GRID
 - $249,0004,870 sqft3735 N Tejon Street, Denver, CO 80211Lot/Land
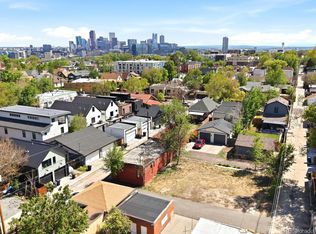 MLS ID #7464935, Ashley Lowery, Lowery Group LLC. REcolorado as distributed by MLS GRID
 - $375,0002,590 sqft2435 caithness Place, Denver, CO 80211Lot/Land
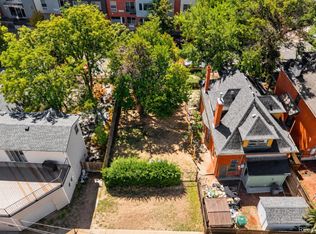 MLS ID #3983627, Ciaran O'Brien, MODUS Real Estate. REcolorado as distributed by MLS GRID
 - $285,0003,130 sqft3032 Champa Street, Denver, CO 80205Lot/Land
 MLS ID #2633302, Brian Furer, Century 21 Elevated Real Estate. REcolorado as distributed by MLS GRID
 - $184,0003,048 sqft3510 N High Street, Denver, CO 80205Lot/LandMLS ID #7804208, Matthew Hill, Premier Real Estate Management LLC. REcolorado as distributed by MLS GRID
- $170,0002,500 sqft3433 N Lafayette Street, Denver, CO 80205Lot/LandMLS ID #5065894, Yvonne Faraci, Compass - Denver. REcolorado as distributed by MLS GRID
- $300,0003,146 sqft2568 Eaton Street, Edgewater, CO 80214Lot/LandMLS ID #2638093, Allen Walsh, House Of Walsh Realty LLC. REcolorado as distributed by MLS GRID
- $340,0003,940 sqft326 Santa Fe Drive, Denver, CO 80223Lot/LandMLS ID #1605038, Trelora Realty Team, Trelora Realty, Inc.. REcolorado as distributed by MLS GRID
- $399,0003,130 sqft2742 Arapahoe Street, Denver, CO 80205Lot/LandMLS ID #3406372, Charles Davis, HomeSmart. REcolorado as distributed by MLS GRID
- $400,0003,820 sqft4957 Knox Court, Denver, CO 80221Lot/LandMLS ID #8079383, Kate Sommers, Milehimodern. REcolorado as distributed by MLS GRID
- $300,0005,367 sqft3391 N Madison Street, Denver, CO 80205Lot/LandMLS ID #5270129, Brie Cosgriff, Milehimodern. REcolorado as distributed by MLS GRID
- $310,0006,542 sqft3607 Grape Street, Denver, CO 80207Lot/LandMLS ID #6705235, Teri Sewell, Brokers Guild Homes. REcolorado as distributed by MLS GRID
- $310,0006,250 sqft3611 Grape Street, Denver, CO 80207Lot/LandMLS ID #8848666, Teri Sewell, Brokers Guild Homes. REcolorado as distributed by MLS GRID
- $299,0003,075 sqft2115 S Cherokee Street, Denver, CO 80223Lot/LandMLS ID #4926544, Taryn Westberg, Red Lodge Realty. REcolorado as distributed by MLS GRID
- $299,0003,075 sqft2121 S Cherokee Street, Denver, CO 80223Lot/LandMLS ID #9367935, Taryn Westberg, Red Lodge Realty. REcolorado as distributed by MLS GRID
- $239,9004,269 sqft2645 Harlan Street, Denver, CO 80214Lot/LandMLS ID #4704797, Bruce Berger, RE/MAX Alliance. REcolorado as distributed by MLS GRID
- $320,0006,250 sqft1385 W Byers Place, Denver, CO 80223Lot/LandMLS ID #6222681, James T Wanzeck, RE/MAX Professionals. REcolorado as distributed by MLS GRID
- $299,9000.28 acres6322 Ivanhoe Street, Commerce City, CO 80022Lot/LandMLS ID #6697471, Rumaldo Ulibarri, Keller Williams Preferred Realty. REcolorado as distributed by MLS GRID
- $299,9009,402 sqft6303 Ivy Street, Commerce City, CO 80022Lot/LandMLS ID #4322854, Rumaldo Ulibarri, Keller Williams Preferred Realty. REcolorado as distributed by MLS GRID
- $299,9000.26 acres6323 Ivy Street, Commerce City, CO 80022Lot/LandMLS ID #2548399, Rumaldo Ulibarri, Keller Williams Preferred Realty. REcolorado as distributed by MLS GRID
