Skip main navigation
Sold
  • Price Unknown

    3553 SW 35th Ter, Topeka, KS 66614

    3beds
    1,872sqft
    Single Family Residence, Residential
    Built in 1978
    9,321.84 Square Feet Lot
    $273,900 Zestimate®
    $--/sqft
    $1,876 Estimated rent

    Home value

    $273,900

    $260,000 - $288,000

    $1,876/mo

    Zestimate® history
    Loading
    Loading...

    Owner options

    List your home for rent

    $1,876/mo

    Rent Zestimate®

    Find your next renter with Zillow Rental Manager. Plus, with online applications, you can quickly screen prospective tenants – for free.

    Learn more

    $1,876/mo

    Rent Zestimate®

    Refinance and save

    Refinancing to a lower rate could help reduce your monthly payments and save thousands over the life of the loan.

    See today's rates

    Explore your selling options

    Work with a Zillow partner agent

    Leverage their expertise and Zillow's premium Showcase listings to get your home seen by more buyers.

    Get started

    List with your own agent

    Get your home in front of millions of buyers by listing it on Zillow.

    Learn how to do it

    Sell it yourself

    Take full control of how buyers see your home on Zillow by listing For Sale by Owner (FSBO).

    List your home

    What's special

    Wood burning fireplaceScreened back porchLaundry roomOpen deckVaulted ceilingsUpdated kitchenPrimary bedroom and bath
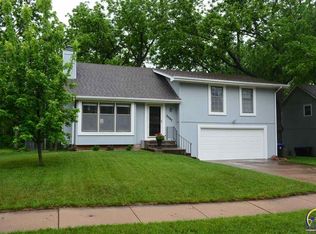
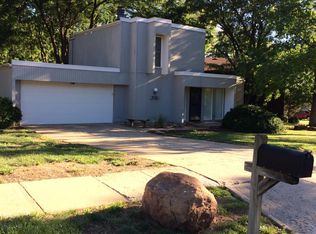
    As attractive on the inside as it is on the outside, let the curb appeal of this story and a half home entice you to come inside for a visit. On the first floor you will find the living and dining rooms with vaulted ceilings and a wood burning fireplace, an updated kitchen, and primary bedroom and bath. The 2 second floor bedrooms share a Jack and Jill bath. With Spring approaching, you will be able to enjoy the screened back porch or the open deck. The basement houses the laundry room and 2 large rec rooms. Mechanical updates include the water heater in 2023 and the furnace and air conditioner in 2024. The home is located across the street from a spacious city park and is near highway access.

    Zillow last checked:

    Listing updated:

    Listed by:

    Annette Harper 785-633-9146,

    Coldwell Banker American Home

    Bought with:

    Kristy VanMetre, 00241964

    KW One Legacy Partners, LLC

    Source: Sunflower AOR as distributed by MLS GRID,MLS#: 238394MLS Logo

    Facts & features

    Interior

    Bedrooms & bathrooms
    • Bedrooms: 3
    • Bathrooms: 2
    • Full bathrooms: 2
    Primary bedroom
    • Level: Main
    • Area: 121.92
    • Dimensions: 11'1 x 11'
    Bedroom 2
    • Level: Upper
    • Area: 167.75
    • Dimensions: 15'3 x 11'
    Bedroom 3
    • Level: Upper
    • Area: 161.4
    • Dimensions: 15'3 x 10'7
    Dining room
    • Level: Main
    • Area: 168
    • Dimensions: 15'9 x 10'8
    Family room
    • Level: Basement
    • Area: 209.2
    • Dimensions: 20'1 x 10'5
    Kitchen
    • Level: Main
    • Area: 118.18
    • Dimensions: 11'2 x 10'7
    Laundry
    • Level: Basement
    Living room
    • Level: Main
    • Area: 204.75
    • Dimensions: 15'9 x 13'
    Recreation room
    • Level: Basement
    • Area: 293.44
    • Dimensions: 23'2 x 12'8
    Heating
    • Natural Gas
    Cooling
    • Central Air
    Appliances
    • Included: Dishwasher, Refrigerator, Disposal
    • Laundry: In Basement
    Features
    • Vaulted Ceiling(s)
    • Flooring: Vinyl, Laminate, Carpet
    • Basement: Concrete,Full,Partially Finished
    • Number of fireplaces: 1
    • Fireplace features: One, Wood Burning, Family Room
    Interior area
    • Total structure area: 1,872
    • Total interior livable area: 1,872 sqft
    • Finished area above ground: 1,232
    • Finished area below ground: 640

    Property

    Parking
    • Total spaces: 2
    • Parking features: Attached
    • Attached garage spaces: 2
    Features
    • Patio & porch: Deck, Screened
    • Fencing: Fenced
    Lot
    • Size: 9,321 sqft
    • Dimensions: 70 x 133
    • Features: Sidewalk
    Details
    • Additional structures: Shed(s)
    • Parcel number: R64862
    • Special conditions: Standard,Not Arm's Length Sale

    Construction

    Type & style
    • Home type: SingleFamily
    • Property subtype: Single Family Residence, Residential
    Materials
    • Frame
    • Roof: Composition
    Condition
    • Year built: 1978

    Utilities & green energy

    • Water: Public

    Community & neighborhood

    Location
    • Region: Topeka
    • Subdivision: Wesparke

    Price history

    DateEventPrice
    4/24/2025Sold--
    Source: Sunflower AOR as distributed by MLS GRID #238394 Report a problem
    3/28/2025Pending sale$249,900$133/sqft
    Source: Sunflower AOR as distributed by MLS GRID #238394 Report a problem
    3/20/2025Listed for sale$249,900+49.2%$133/sqft
    Source: Sunflower AOR as distributed by MLS GRID #238394 Report a problem
    10/9/2020Sold--
    Source: Sunflower AOR as distributed by MLS GRID #214604 Report a problem
    8/19/2020Price change$167,500-2.9%$89/sqft
    Source: Berkshire Hathaway First #214604 Report a problem
    8/13/2020Listed for sale$172,500+1.5%$92/sqft
    Source: Berkshire Hathaway First #214604 Report a problem
    8/7/2018Sold--
    Source: Agent Provided Report a problem
    6/14/2018Listed for sale$169,900$91/sqft
    Source: Better Homes & Gardens #201933 Report a problem

    Public tax history

    YearProperty taxesTax assessment
    2025$3,844 +4.8%$26,570 +3%
    2024$3,669 +2.5%$25,796 +5%
    2023$3,580 +8.5%$24,568 +12%
    2022$3,300 +7.8%$21,935 +13%
    2021$3,061 $19,412 +2.4%
    2020-- $18,952 +3%
    2019$2,884 +33%$18,400 +32.5%
    2018$2,169 +1.8%$13,892 +2%
    2017$2,130 -0.1%$13,620
    2014$2,133 $13,620 -1.1%
    2010-- $13,766
    2008-- $13,766 +2%
    2007-- $13,501
    2006-- $13,501 +2.3%
    2005-- $13,202 +5%
    2004-- $12,570 +4%
    2003-- $12,087 +2%
    2002-- $11,845 +8%
    2000-- $10,971

    Find assessor info on the county website

    Neighborhood: Wesparke

    Nearby schools

    GreatSchools rating
    Schools provided by the listing agent
    • Elementary: Jardine Elementary School/USD 501
    • Middle: Jardine Middle School/USD 501
    • High: Topeka West High School/USD 501

    Source: Sunflower AOR as distributed by MLS GRID. This data may not be complete. We recommend contacting the local school district to confirm school assignments for this home.

    Sell for more on Zillow
    Get a Zillow Showcase℠ listing at no additional cost and you could sell for .
    $273,900
    2% more
    +$5,478
    With Zillow Showcase(estimated)
    $279,378