Don't miss out on the gorgeous home featuring 3 bedrooms, 2.5 bathrooms, *Newly renovated; Backsplash in kitchen, easy to clean luxury vinyl flooring throughout the entire home, brand new plantation shutters and curtains, new baseboards and trim, updated light fixtures and bathroom accessories, newly landscaped backyard and don't forget the amazing bluetooth sound system in the living room and master bedroom!! Walk into this home offering an open floor concept and tons of natural lighting. The refreshing and contemporary kitchen includes white cabinets, quartz countertops, beautiful backsplash, a walk-in pantry and stainless steel appliances. Center-meet sliding glass doors off the great room lead you to the covered patio and private yard! Cozy living room that features a gas burning fireplace. A vast master bedroom suite including dual sinks, a large walk-in shower and ample closet space. A full unfinished basement for storage. This home is tucked away on corner of a cul-de-sac, located minutes away from Castle Rock, Gateway Mesa open space trail, King Soopers, convenience stores, food and other shops for your convenience. Enjoy all the perks of living in Terrain, including Terrain swim club, Ravenwood pool and park, and many other community activities!!
Sold for $625,000
$625,000
3553 Silver Rock Circle, Castle Rock, CO 80104
3beds
2,812sqft
Townhouse
Built in 2022
5,401 Square Feet Lot
$595,100 Zestimate®
$222/sqft
$3,207 Estimated rent
Home value
$595,100
$565,000 - $625,000
$3,207/mo
Zestimate® history
Owner options
List your home for rent
$3,207/mo
Rent Zestimate®
Find your next renter with Zillow Rental Manager. Plus, with online applications, you can quickly screen prospective tenants – for free.
$3,207/mo
Rent Zestimate®
Refinance and save
$4,020/mo
Est. payment
Refinancing to a lower rate could help reduce your monthly payments and save thousands over the life of the loan.
$4,020/mo
Est. payment
Explore your selling options
Work with a Zillow partner agent
Leverage their expertise and Zillow's premium Showcase listings to get your home seen by more buyers.
Get startedList with your own agent
Get your home in front of millions of buyers by listing it on Zillow.
Learn how to do itSell it yourself
Take full control of how buyers see your home on Zillow by listing For Sale by Owner (FSBO).
List your homeWhat's special
Gas burning fireplaceContemporary kitchenPrivate yardTerrain swim clubAmple closet spaceVast master bedroom suiteStainless steel appliances
Zillow last checked:
Listing updated:
Listed by:
Tawni Nixon 970-237-0528 tawni.nixon@americanhomeagents.com,
American Home Agents
Bought with:
Lina Krylov, 40037766
Madison & Company Properties
Source: REcolorado as distributed by MLS GRID,MLS#: 3516600
Facts & features
Interior
Bedrooms & bathrooms
- Bedrooms: 3
- Bathrooms: 3
- Full bathrooms: 2
- 1/2 bathrooms: 1
- Main level bathrooms: 1
- Main level bedrooms: 1
Primary bedroom
- Description: Spacious Master Suite Including Master Bathroom And Huge Walk In Closet
- Level: Main
Bedroom
- Level: Upper
Bedroom
- Level: Upper
Primary bathroom
- Description: Dual Sinks, Walk-In Beautifully Tiled Shower
- Level: Upper
Bathroom
- Description: Located On The Main Level For Easy Access
- Level: Main
Bathroom
- Description: Full Bathroom With Beautiful Finishes
- Level: Upper
Kitchen
- Description: Beautiful Backsplash, Quartz Countertops, Stainless Steel Appliances And Walk-In Pantry
- Level: Main
Laundry
- Description: Conveniently Located On The Main Level Near All The Bedrooms
- Level: Upper
Living room
- Description: Cozy Living Room Featuring A Fireplace And Bluetooth Speakers In The Ceiling
- Level: Main
Sun room
- Description: Tons Of Natural Lighting In This Bonus Room With Center-Meet Sliding Glass Doors Leading To The Patio
- Level: Main
Heating
- Forced Air
Cooling
- Central Air
Appliances
- Included: Dishwasher, Disposal, Dryer, Microwave, Oven, Refrigerator, Washer
Features
- Ceiling Fan(s), Kitchen Island, Open Floorplan, Pantry, Quartz Counters, Smoke Free, Sound System, Walk-In Closet(s)
- Flooring: Vinyl
- Basement: Unfinished
- Number of fireplaces: 1
- Fireplace features: Gas, Living Room
- Common walls with other units/homes: 1 Common Wall
Interior area
- Total structure area: 2,812
- Total interior livable area: 2,812 sqft
- Finished area above ground: 1,900
- Finished area below ground: 0
Property
Parking
- Total spaces: 2
- Parking features: Garage - Attached
- Attached garage spaces: 2
Features
- Levels: Two
- Stories: 2
- Patio & porch: Covered, Patio
- Exterior features: Private Yard, Rain Gutters
- Fencing: Full
Lot
- Size: 5,401 Square Feet
- Features: Corner Lot, Landscaped, Sprinklers In Front
Details
- Parcel number: R0606306
- Special conditions: Standard
Construction
Type & style
- Home type: Townhouse
- Property subtype: Townhouse
- Attached to another structure: Yes
Materials
- Frame
- Roof: Composition
Condition
- Updated/Remodeled
- Year built: 2022
Utilities & green energy
- Sewer: Public Sewer
- Water: Public
- Utilities for property: Electricity Connected, Internet Access (Wired), Natural Gas Available, Natural Gas Connected
Community & HOA
Community
- Security: Carbon Monoxide Detector(s), Smoke Detector(s)
- Subdivision: Terrain
HOA
- Has HOA: Yes
- Amenities included: Clubhouse, Park, Pool, Trail(s)
- Services included: Exterior Maintenance w/out Roof, Maintenance Grounds, Recycling, Trash
- HOA fee: $268 quarterly
- HOA name: Castle Oaks Master Association- Terrain
- HOA phone: 303-985-9623
Location
- Region: Castle Rock
Financial & listing details
- Price per square foot: $222/sqft
- Tax assessed value: $575,348
- Annual tax amount: $3,985
- Date on market: 4/11/2024
- Listing terms: Cash,Conventional,FHA,VA Loan
- Exclusions: All Personal Property In The Home
- Ownership: Individual
- Electric utility on property: Yes
- Road surface type: Paved
Price history
| Date | Event | Price |
|---|---|---|
| 5/17/2024 | Sold | $625,000-0.8%$222/sqft |
Source:  REcolorado as distributed by MLS GRID #3516600 Report a problem REcolorado as distributed by MLS GRID #3516600 Report a problem | ||
| 4/19/2024 | Pending sale | $630,000$224/sqft |
Source: REcolorado as distributed by MLS GRID #3516600 Report a problem | ||
| 4/19/2024 | Listed for sale | $630,000$224/sqft |
Source: REcolorado as distributed by MLS GRID #3516600 Report a problem | ||
| 4/18/2024 | Pending sale | $630,000$224/sqft |
Source: REcolorado as distributed by MLS GRID #3516600 Report a problem | ||
| 4/11/2024 | Listed for sale | $630,000+8.1%$224/sqft |
Source: REcolorado as distributed by MLS GRID #3516600 Report a problem | ||
| 5/12/2023 | Listing removed | -- |
Source: Zillow Rentals Report a problem | ||
| 5/2/2023 | Listed for rent | $3,350$1/sqft |
Source: Zillow Rentals Report a problem | ||
| 6/15/2022 | Sold | $582,874$207/sqft |
Source: Public Record Report a problem | ||
Public tax history
| Year | Property taxes | Tax assessment |
|---|---|---|
| 2025 | $3,949 -0.9% | $35,960 -12.4% |
| 2024 | $3,985 +320.8% | $41,040 -1% |
| 2023 | $947 -50.5% | $41,440 +421.3% |
| 2022 | $1,915 | $7,950 -49.7% |
| 2021 | -- | $15,820 +116.4% |
| 2020 | $888 | $7,310 |
| 2019 | -- | -- |
Find assessor info on the county website
Neighborhood: 80104
Nearby homes
- $568,1003 bd3 ba1.8k sqft3565 Silver Rock Cir, Castle Rock, CO 80104Off Market
- $626,8004 bd4 ba2.9k sqft3577 Silver Rock Cir, Castle Rock, CO 80104Off Market
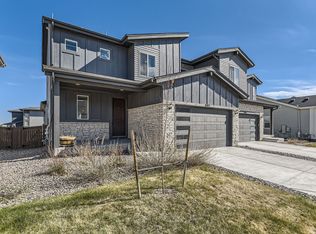
- $580,6003 bd3 ba1.9k sqft94 Silver Rock Trl, Castle Rock, CO 80104Off Market
- $580,1004 bd4 ba1.7k sqft101 Silver Rock Trl, Castle Rock, CO 80104Off Market
- $621,1003 bd4 ba1.8k sqft90 Silver Rock Trl, Castle Rock, CO 80104Off Market
- $606,3004 bd3 ba2.4k sqft105 Silver Rock Trl, Castle Rock, CO 80104Off Market
- $565,6003 bd3 ba1.9k sqft3583 Silver Rock Cir, Castle Rock, CO 80104Off Market
- $530,3003 bd3 ba1.7k sqft91 Silver Rock Trl, Castle Rock, CO 80104Off Market
Nearby schools
GreatSchools rating
- 6/10Sage Canyon Elementary SchoolGrades: PK-6Distance: 1 mi
- 5/10Mesa Middle SchoolGrades: 6-8Distance: 1.6 mi
- 7/10Douglas County High SchoolGrades: 9-12Distance: 1.9 mi
Schools provided by the listing agent
- Elementary: Rock Ridge
- Middle: Mesa
- High: Douglas County
- District: Douglas RE-1
Source: REcolorado as distributed by MLS GRID. This data may not be complete. We recommend contacting the local school district to confirm school assignments for this home.
Get a cash offer in 3 minutes
Find out how much your home could sell for in as little as 3 minutes with a no-obligation cash offer.
Estimated market value
$595,100
Get a cash offer in 3 minutes
Find out how much your home could sell for in as little as 3 minutes with a no-obligation cash offer.
Estimated market value
$595,100
- Colorado
- Douglas County
- Castle Rock
- 80104
- 3553 Silver Rock Circle
Nearby cities
Nearby neighborhoods
Nearby zip codes
Other Castle Rock Topics
