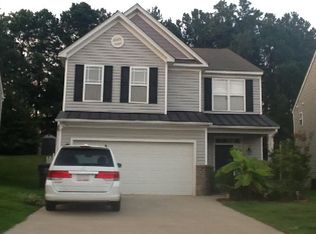
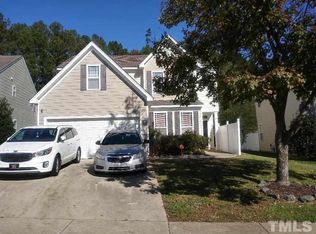
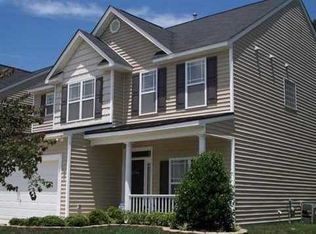
Bright open-concept layoutGenerously sized bedroomsThoughtful finishes provide comfort
Prime Investment Opportunity - Just 10 Minutes from Downtown Raleigh! Welcome to 3553 Sunbright Lane, a beautifully designed two-story home that perfectly blends comfort, functionality, and everyday living. Ideally located just a 10-minute drive from Downtown Raleigh, this property offers exceptional convenience and strong investment potential. Step inside to discover a bright, open-concept layout where the spacious living room flows seamlessly into the kitchen and dining area, creating the perfect space for entertaining, family gatherings, and everyday life. Large windows fill the home with natural light, while generously sized bedrooms and thoughtful finishes provide comfort throughout. Outside, enjoy a spacious backyard ideal for relaxing, gardening, outdoor dining, or hosting friends and family. Conveniently situated near shopping, dining, parks, and major highways, this home offers easy access to everything Raleigh has to offer while maintaining the charm of a welcoming neighborhood. Whether you're looking for a primary residence or a smart investment in one of Raleigh's most desirable and rapidly growing areas, 3553 Sunbright Lane is an opportunity you don't want to miss!
13 days
|
644
|
28
|
Likely to sell faster than
Zillow last checked:
Listing updated:
Listed by:
Chanchal Laddha919-400-0513,
Real Triangle Properties LLC
Source: Doorify MLS,MLS#: 10182267
Facts & features
Interior
Bedrooms & bathrooms
Bedrooms: 3
Bathrooms: 3
Full bathrooms: 2
1/2 bathrooms: 1
Heating
Central, None
Cooling
Ceiling Fan(s), Central Air
Appliances
Included: Dishwasher, Disposal, Dryer, Electric Range, Free-Standing Electric Range, Free-Standing Range, Free-Standing Refrigerator, Gas Water Heater, Ice Maker, Microwave, Range, Refrigerator, Vented Exhaust Fan, Washer, Water Heater
Laundry: Washer Hookup
Features
Ceiling Fan(s), High Ceilings, Kitchen Island, Laminate Counters, Pantry
Flooring: Carpet, Tile, Vinyl, Wood
Number of fireplaces: 1
Fireplace features: Metal
Common walls with other units/homes: 2+ Common Walls, No Common Walls, No One Above, No One Below
Interior area
Total structure area: 1,785
Total interior livable area: 1,785 sqft
Finished area above ground: 1,785
Finished area below ground: 0
Property
Parking
Total spaces: 2
Parking features: Attached, Driveway, Garage, Garage Door Opener
Attached garage spaces: 2
Features
Levels: Two
Stories: 2
Has view: Yes
Lot
Size: 6,534 Square Feet
Features: Front Yard
Details
Parcel number: 172206295015000 0331020
Zoning: R-6
Special conditions: Standard
Construction
Type & style
Home type: SingleFamily
Architectural style: Craftsman, Traditional
Property subtype: Single Family Residence, Residential
Explore the cost of this home by adjusting the details. Changes won't be saved.
Principal & interest
$1,547
Mortgage insurance
$0
Property taxes
$170
Home insurance
$105
HOA fees
$0
Utilities
Not included
All calculations are estimates and provided by Zillow, Inc. for informational purposes only. Actual amounts may vary.
HOA fees may include property taxes on listings classified as Co-Ops. Contact the listing agent and/or owner for fee details.
Mortgage interest rates are dependent on a number of factors, including credit score, down payment, and repayment length. Interest rate data provided by Zillow Group Marketplace, Inc. as of 1/1/1970 from various mortgage lenders with which we have lead or other similar arrangements; the Estimated Payment is an average of those rates.
See how much you could borrow to make a competitive offer.