Skip main navigation
Sold for $460,000
  • $460,000

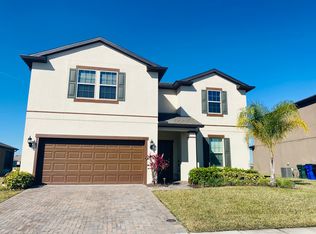
    3553 VEGA CREEK DRIVE, SAINT CLOUD, FL 34772

    5beds
    2,615sqft
    Single Family Residence
    Built in 2018
    7,405 Square Feet Lot
    $438,700 Zestimate®
    $176/sqft
    $2,568 Estimated rent

    Home value

    $438,700

    $417,000 - $461,000

    $2,568/mo

    Zestimate® history
    Loading
    Loading...

    Owner options

    List your home for rent

    $2,568/mo

    Rent Zestimate®

    Find your next renter with Zillow Rental Manager. Plus, with online applications, you can quickly screen prospective tenants – for free.

    Learn more

    $2,568/mo

    Rent Zestimate®

    Refinance and save

    $3,147/mo

    Est. payment

    Refinancing to a lower rate could help reduce your monthly payments and save thousands over the life of the loan.

    See today's rates

    $3,147/mo

    Est. payment

    Explore your selling options

    Work with a Zillow partner agent

    Leverage their expertise and Zillow's premium Showcase listings to get your home seen by more buyers.

    Get started

    List with your own agent

    Get your home in front of millions of buyers by listing it on Zillow.

    Learn how to do it

    Sell it yourself

    Take full control of how buyers see your home on Zillow by listing For Sale by Owner (FSBO).

    List your home

    What's special

    Large middle islandSmall gymPrivate officeCommunity poolBreakfast bar seatingExtended patioGuest bedroom
    Premium waterfront home with amazing views in in the highly desirable community of Whaley’s Creek! This beautiful 5 bedroom, 3 bathroom two-story move-in ready waterfront home is sure to check off all the boxes. As you enter, you’ll find a great bonus space that you can leave open or enclose for your private office, den, small gym or play room. Farther in, you’re welcomed into the open concept floorplan featuring the kitchen, dining room, and living room with tons of natural light. The updated kitchen has granite countertops, pantry space, and a large middle island with breakfast bar seating. The sliding glass doors provide tranquil views of the water. Step out to your extended patio and enjoy intimate family gatherings all year round! There is a guest bedroom and a full bathroom on the first floor, for convenience. Up the stairs and off the landing is a great room that makes for the perfect lounge or an additional family room. The owner’s suite, located upstairs, offers the best views to wake up to each day. The 3 other bedrooms are generous sized and located upstairs as well. With low HOA fees, this is truly a spectacular home nestled in a community that offers great amenities - a community pool, playground, clubhouse, and much more! This home is centrally located in close proximity to numerous restaurants, shopping and dining options, and with easy access to major highways that make driving to either coast a breeze! You won’t want to miss out on seeing this home … schedule your private showing today!

    Zillow last checked:

    Listing updated:

    Listed by:

    Thomas Nickley, Jr 321-945-1152,

    KELLER WILLIAMS REALTY AT THE PARKS 407-629-4420,

    Tiss Morrell 407-920-9602,

    KELLER WILLIAMS REALTY AT THE PARKS

    Bought with:

    Mikhael Najm, LLC, 3401534

    DALTON WADE INC

    Source: Stellar MLS,MLS#: O6130742MLS LogoOriginating MLS: Orlando Regional

    Facts & features

    Interior

    Bedrooms & bathrooms
    • Bedrooms: 5
    • Bathrooms: 3
    • Full bathrooms: 3
    Primary bedroom
    • Level: Second
    • Dimensions: 13.8x18.3
    Bedroom 2
    • Level: First
    • Dimensions: 10.9x11.9
    Bedroom 3
    • Level: Second
    • Dimensions: 12.4x13.9
    Bedroom 4
    • Level: Second
    • Dimensions: 12x13.2
    Bedroom 5
    • Level: Second
    • Dimensions: 12x14.7
    Den
    • Level: Second
    • Dimensions: 10.1x10.6
    Game room
    • Level: Second
    • Dimensions: 14.7x15
    Kitchen
    • Level: First
    • Dimensions: 15x27
    Laundry
    • Level: Second
    • Dimensions: 5x6
    Living room
    • Level: First
    • Dimensions: 12x14
    Heating
    • Central
    Cooling
    • Central Air
    Appliances
    • Included: Dishwasher, Microwave, Range, Refrigerator
    Features
    • High Ceilings, Kitchen/Family Room Combo, Living Room/Dining Room Combo, PrimaryBedroom Upstairs, Walk-In Closet(s)
    • Flooring: Carpet, Ceramic Tile
    • Doors: Sliding Doors
    • Has fireplace: No
    Interior area
    • Total structure area: 3,344
    • Total interior livable area: 2,615 sqft

    Property

    Parking
    • Total spaces: 2
    • Parking features: Garage - Attached
    • Attached garage spaces: 2
    Features
    • Levels: Two
    • Stories: 2
    • Patio & porch: Patio, Screened
    • Exterior features: Irrigation System, Sidewalk, Sprinkler Metered
    • Has view: Yes
    • View description: Pond
    • Has water view: Yes
    • Water view: Pond
    Lot
    • Size: 7,405 Square Feet
    Details
    • Parcel number: 352630096600011870
    • Zoning: PUD
    • Special conditions: None

    Construction

    Type & style
    • Home type: SingleFamily
    • Property subtype: Single Family Residence
    Materials
    • Block, Stone
    • Foundation: Slab
    • Roof: Shingle
    Condition
    • New construction: No
    • Year built: 2018

    Utilities & green energy

    • Sewer: Public Sewer
    • Water: Public
    • Utilities for property: Cable Available, Electricity Connected, Public

    Community & HOA

    Community
    • Features: Deed Restrictions, Playground, Pool, Sidewalks
    • Pet fee: $0 monthly
    • Subdivision: WHALEYS CRK PH 3
    HOA
    • Has HOA: Yes
    • Amenities included: Playground, Pool
    • HOA fee: $81 monthly
    • HOA name: Specialty Management Co.
    • HOA phone: 407-747-2622
    Location
    • Region: Saint Cloud

    Financial & listing details

    • Price per square foot: $176/sqft
    • Tax assessed value: $390,500
    • Annual tax amount: $3,690
    • Date on market: 8/2/2023
    • Cumulative days on market: 51 days
    • Listing terms: Cash,Conventional,FHA,VA Loan
    • Ownership: Fee Simple
    • Total actual rent: 0
    • Electric utility on property: Yes
    • Road surface type: Paved

    Price history

    DateEventPrice
    10/18/2023Sold$460,000-2.1%$176/sqft
    Source: Stellar MLS #O6130742 Report a problem
    9/23/2023Pending sale$470,000$180/sqft
    Source: Stellar MLS #O6130742 Report a problem
    8/2/2023Listed for sale$470,000-8.7%$180/sqft
    Source: Stellar MLS #O6130742 Report a problem
    4/22/2023Listing removed--
    Source: Stellar MLS #S5077320 Report a problem
    11/21/2022Listed for sale$515,000+70.5%$197/sqft
    Source: Stellar MLS #S5077320 Report a problem
    10/31/2018Sold$302,100$116/sqft
    Source: Public Record Report a problem

    Public tax history

    YearProperty taxesTax assessment
    2025$3,534 +3.5%$390,500 +0.3%
    2024$3,413 -10.7%$389,400 +3.2%
    2023$3,821 +3.5%$377,200 +10.1%
    2022$3,690 +1.2%$342,500 +39.8%
    2021$3,648 +0.9%$245,000 +3.6%
    2020$3,616 -5.5%$236,400 -3.5%
    2019$3,828 $244,900 +1769.5%
    2018$3,828 $13,100
    Find assessor info on the county website

    Neighborhood: 34772

    Nearby schools

    GreatSchools rating
    Schools provided by the listing agent
    • Elementary: Hickory Tree Elem
    • Middle: St. Cloud Middle (6-8)
    • High: St. Cloud High School

    Source: Stellar MLS. This data may not be complete. We recommend contacting the local school district to confirm school assignments for this home.

    Get a cash offer in 3 minutes
    Find out how much your home could sell for in as little as 3 minutes with a no-obligation cash offer.
    Estimated market value
    $438,700
    Get a cash offer in 3 minutes
    Find out how much your home could sell for in as little as 3 minutes with a no-obligation cash offer.
    Estimated market value
    $438,700