A wall of floor-to-ceiling windows frames the treetops like a living painting — morning light pours into the open living area and all that green beyond the glass just makes everything feel calm. You don't expect it, and then you get upstairs and it hits you.
Tucked inside a gated community on a quiet, tree-lined street in West Highland Park, this two-story townhome gives you real privacy without giving up proximity to Oak Lawn, the Medical District, and everything in between.
The main level has soaring ceilings and hardwood floors throughout. That window wall is the centerpiece — it makes the living space feel twice its size and connects you to the canopy outside in a way that honestly has to be seen. Glass-paneled display cabinets in the dining area bring a finished, intentional feel, and the kitchen delivers with white cabinetry, black granite countertops, and a matching granite backsplash.
Two outdoor spaces really set this one apart. The balcony off the living area puts you right in the trees — it's the spot you'll end up every morning. Off the primary suite, a private patio gives you a true outdoor room — screened from neighbors, quiet, and set up so you actually use it.
Gated entry. Two-car garage. And inside, nothing but light, air, and green as far as you can see.
Sold
Price Unknown
3553 Wheeler St, Dallas, TX 75209
2beds
1,540sqft
Townhouse
Built in 2000
1,350 Square Feet Lot
$489,200 Zestimate®
$--/sqft
$2,877 Estimated rent
Home value
$489,200
$450,000 - $528,000
$2,877/mo
Zestimate® history
Owner options
List your home for rent
$2,877/mo
Rent Zestimate®
Find your next renter with Zillow Rental Manager. Plus, with online applications, you can quickly screen prospective tenants – for free.
$2,877/mo
Rent Zestimate®
Refinance and save
$140/mo
Est. payment
Refinancing to a lower rate could help reduce your monthly payments and save thousands over the life of the loan.
$140/mo
Est. payment
Explore your selling options
Work with a Zillow partner agent
Leverage their expertise and Zillow's premium Showcase listings to get your home seen by more buyers.
Get startedList with your own agent
Get your home in front of millions of buyers by listing it on Zillow.
Learn how to do itSell it yourself
Take full control of how buyers see your home on Zillow by listing For Sale by Owner (FSBO).
List your homeWhat's special
Wall of floor-to-ceiling windowsTwo-car garageHardwood floors throughoutQuiet tree-lined streetMatching granite backsplashBlack granite countertopsGated entry
Zillow last checked:
Listing updated:
Listed by:
Abigail Davis 0678565 214-907-5618,
Compass RE Texas, LLC. 214-814-8100
Bought with:
Danny Scott, 0371257
Scottwood Realty, LLC
Source: NTREIS,MLS#: 21251867
Facts & features
Interior
Bedrooms & bathrooms
- Bedrooms: 2
- Bathrooms: 2
- Full bathrooms: 2
Primary bedroom
- Features: Ceiling Fan(s), Walk-In Closet(s)
- Level: First
- Dimensions: 16 x 14
Bedroom
- Features: Ceiling Fan(s), Walk-In Closet(s)
- Level: Second
- Dimensions: 14 x 13
Primary bathroom
- Features: Dual Sinks, Jetted Tub, Separate Shower
- Level: First
- Dimensions: 13 x 10
Dining room
- Level: Second
- Dimensions: 12 x 9
Other
- Level: Second
- Dimensions: 9 x 5
Kitchen
- Features: Eat-in Kitchen, Granite Counters
- Level: Second
- Dimensions: 12 x 11
Laundry
- Level: Second
- Dimensions: 7 x 3
Living room
- Features: Ceiling Fan(s), Fireplace
- Level: Second
- Dimensions: 19 x 16
Heating
- Central, Natural Gas, Zoned
Cooling
- Central Air, Ceiling Fan(s), Electric, Zoned
Appliances
- Included: Built-In Gas Range, Dishwasher, Disposal, Microwave, Vented Exhaust Fan
- Laundry: Washer Hookup, Electric Dryer Hookup, Stacked
Features
- Wet Bar, Cable TV
- Flooring: Carpet, Ceramic Tile, Wood
- Windows: Window Coverings
- Has basement: No
- Number of fireplaces: 1
- Fireplace features: Gas Log, Gas Starter
Interior area
- Total interior livable area: 1,540 sqft
Property
Parking
- Total spaces: 2
- Parking features: Garage Faces Front
- Attached garage spaces: 2
Features
- Levels: Two
- Stories: 2
- Patio & porch: Balcony, Covered
- Exterior features: Balcony, Rain Gutters
- Pool features: None
- Fencing: Stone
Lot
- Size: 1,350 Square Feet
- Features: Interior Lot, Sprinkler System
Details
- Parcel number: 002468000718C0000
Construction
Type & style
- Home type: Townhouse
- Property subtype: Townhouse
Materials
- Foundation: Slab
- Roof: Composition
Condition
- Year built: 2000
Utilities & green energy
- Sewer: Public Sewer
- Water: Public
- Utilities for property: Sewer Available, Water Available, Cable Available
Community & HOA
Community
- Features: Fenced Yard, Gated, Community Mailbox
- Subdivision: Park Oaks Add
HOA
- Has HOA: Yes
- Services included: Association Management, Insurance, Maintenance Structure, Security
- HOA fee: $140 monthly
- HOA name: Park Oaks Owners Association
- HOA phone: 817-832-3209
Location
- Region: Dallas
Financial & listing details
- Tax assessed value: $397,200
- Annual tax amount: $8,844
- Date on market: 5/14/2026
- Cumulative days on market: 22 days
- Listing terms: Cash,Conventional
Price history
| Date | Event | Price |
|---|---|---|
| 7/20/2026 | Sold | -- |
Source: NTREIS #21251867 Report a problem | ||
| 6/11/2026 | Pending sale | $500,000$325/sqft |
Source: NTREIS #21251867 Report a problem | ||
| 6/5/2026 | Contingent | $500,000$325/sqft |
Source: NTREIS #21251867 Report a problem | ||
| 5/14/2026 | Listed for sale | $500,000$325/sqft |
Source: NTREIS #21251867 Report a problem | ||
Public tax history
| Year | Property taxes | Tax assessment |
|---|---|---|
| 2025 | $5,936 +4.3% | $397,200 +12.1% |
| 2024 | $5,689 +7.3% | $354,200 |
| 2023 | $5,303 -9% | $354,200 |
| 2022 | $5,831 +2.1% | $354,200 +31.4% |
| 2021 | $5,712 -2.8% | $269,500 |
| 2020 | $5,874 -0.8% | $269,500 |
| 2019 | $5,919 +3.3% | $269,500 |
| 2018 | $5,728 +15.8% | $269,500 |
| 2017 | $4,948 +10.7% | $269,500 +29.6% |
| 2016 | $4,469 +9% | $207,900 |
| 2015 | $4,100 | $207,900 +12.5% |
| 2014 | $4,100 | $184,800 |
| 2013 | -- | -- |
| 2012 | -- | -- |
| 2011 | -- | -- |
| 2010 | -- | -- |
| 2009 | -- | -- |
| 2008 | -- | -- |
| 2007 | -- | -- |
| 2005 | -- | -- |
| 2004 | -- | -- |
| 2003 | -- | -- |
| 2002 | -- | -- |
| 2001 | -- | -- |
Find assessor info on the county website
Neighborhood: Bluffview
Nearby homes
- $635,9002 bd3 ba2.1k sqft3557 Wheeler St, Dallas, TX 75209Off Market

- $520,0002 bd2 ba1.9k sqft3549 Wheeler St, Dallas, TX 75209For Sale

- $477,4003 bd3 ba2k sqft3545 Wheeler St, Dallas, TX 75209Off Market
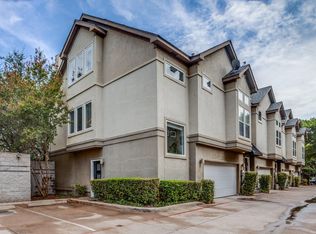
- $428,9002 bd2 ba1.9k sqft3533 Wheeler St, Dallas, TX 75209Off Market
- $518,1002 bd2 ba1.9k sqft3537 Wheeler St, Dallas, TX 75209Off Market
- $536,0002 bd3 ba2.1k sqft3529 Wheeler St, Dallas, TX 75209Off Market
- $516,2003 bd3 ba2k sqft3541 Wheeler St, Dallas, TX 75209Off Market
- $100-- bd-- ba-- sqft3540 Cedarplaza Ln, Dallas, TX 75209Off Market
Nearby schools
GreatSchools rating
- 7/10Maple Lawn Elementary SchoolGrades: PK-5Distance: 0.6 mi
- 4/10Thomas J Rusk Middle SchoolGrades: 6-8Distance: 0.8 mi
- 3/10North Dallas High SchoolGrades: 9-12Distance: 1.9 mi
Schools provided by the listing agent
- Elementary: Maplelawn
- Middle: Rusk
- High: North Dallas
- District: Dallas ISD
Source: NTREIS. This data may not be complete. We recommend contacting the local school district to confirm school assignments for this home.
Get a cash offer in 3 minutes
Find out how much your home could sell for in as little as 3 minutes with a no-obligation cash offer.
Estimated market value
$489,200
Get a cash offer in 3 minutes
Find out how much your home could sell for in as little as 3 minutes with a no-obligation cash offer.
Estimated market value
$489,200
- Texas
- Dallas County
- Dallas
- 75209
- Bluffview
- 3553 Wheeler St
