Nice Ranch condo (No one above you or below you) in a great area of Farmington with Farmington Schools. Best location in the sub. Tucked away on a quiet, low-traffic street, this move-in ready ranch condo backs directly to a serene pond—west-facing for stunning sunset views every night.
The open-concept main level flows effortlessly to a spacious deck, perfect for morning coffee or unwinding as the sun sets over the water. Downstairs, the fully finished lower level is a standout—featuring a dedicated home gym, large entertainment space with pool table, and abundant storage.
Additional highlights include:
• Updated kitchen with modern cabinetry, ceramic backsplash, and tile finishes
• Laminate flooring throughout for a clean, cohesive feel
• Spacious primary living areas with great natural light
• Smart-house lights throughout the upstairs and downstairs
• Attached 2-car garage with EV charger
Major updates provide peace of mind:
• Roof (2024)
• Furnace & Water Heater (2025)
• Front patio (2023)
• Gutters (2022)
Enjoy low-maintenance living with HOA coverage including water/sewer, trash, snow removal, exterior maintenance, plus access to a community pool and clubhouse.
Sold for $278,500
$278,500
35531 Heritage Ln, Farmington, MI 48335
2beds
2,142sqft
Condominium
Built in 1977
-- sqft lot
$282,600 Zestimate®
$130/sqft
$2,176 Estimated rent
Home value
$282,600
$268,000 - $297,000
$2,176/mo
Zestimate® history
Owner options
List your home for rent
$2,176/mo
Rent Zestimate®
Find your next renter with Zillow Rental Manager. Plus, with online applications, you can quickly screen prospective tenants – for free.
$2,176/mo
Rent Zestimate®
Refinance and save
$2,240/mo
Est. payment
Refinancing to a lower rate could help reduce your monthly payments and save thousands over the life of the loan.
$2,240/mo
Est. payment
Explore your selling options
Work with a Zillow partner agent
Leverage their expertise and Zillow's premium Showcase listings to get your home seen by more buyers.
Get startedList with your own agent
Get your home in front of millions of buyers by listing it on Zillow.
Learn how to do itSell it yourself
Take full control of how buyers see your home on Zillow by listing For Sale by Owner (FSBO).
List your homeWhat's special
Fully finished lower levelDedicated home gymOpen-concept main levelFront patioAbundant storageSpacious deckLaminate flooring throughout
Zillow last checked:
Listing updated:
Listed by:
Alex Safadi 248-231-1209,
Internet Real Estate, Inc
Bought with:
Demetrius Scott, 6501406251
KW Metro
Source: Realcomp II,MLS#: 20261018263
Facts & features
Interior
Bedrooms & bathrooms
- Bedrooms: 2
- Bathrooms: 2
- Full bathrooms: 1
- 1/2 bathrooms: 1
Primary bedroom
- Level: Entry
- Area: 169
- Dimensions: 13 X 13
Bedroom
- Level: Entry
- Area: 120
- Dimensions: 10 X 12
Other
- Level: Entry
Other
- Level: Entry
Dining room
- Level: Entry
- Area: 108
- Dimensions: 9 X 12
Family room
- Level: Basement
- Area: 480
- Dimensions: 20 X 24
Flex room
- Level: Basement
- Area: 144
- Dimensions: 12 X 12
Kitchen
- Level: Entry
- Area: 120
- Dimensions: 10 X 12
Laundry
- Level: Basement
- Area: 176
- Dimensions: 11 X 16
Living room
- Level: Entry
- Area: 240
- Dimensions: 12 X 20
Heating
- Forced Air, Natural Gas
Cooling
- Central Air
Appliances
- Included: Dishwasher, Disposal, Dryer, Free Standing Electric Oven, Free Standing Refrigerator, Microwave, Stainless Steel Appliances, Washer
- Laundry: In Unit
Features
- Basement: Finished,Private
- Has fireplace: No
Interior area
- Total interior livable area: 2,142 sqft
- Finished area above ground: 1,142
- Finished area below ground: 1,000
Property
Parking
- Total spaces: 2
- Parking features: Two Car Garage, Attached, Electric Vehicle Charging Stations, Direct Access, Electricityin Garage, Garage Door Opener
- Attached garage spaces: 2
Features
- Levels: One
- Stories: 1
- Entry location: GroundLevel
- Patio & porch: Deck, Porch
- Exterior features: Lighting
- Pool features: Community, In Ground
Details
- Parcel number: 2329276012
- Special conditions: Short Sale No,Standard
Construction
Type & style
- Home type: Condo
- Architectural style: Ranch
- Property subtype: Condominium
Materials
- Brick
- Foundation: Basement, Poured
Condition
- New construction: No
- Year built: 1977
- Major remodel year: 2025
Utilities & green energy
- Sewer: Public Sewer
- Water: Public
Community & HOA
Community
- Features: Clubhouse
- Subdivision: HERITAGE VILLAGE WEST OCCPN 181
HOA
- Has HOA: Yes
- Services included: Maintenance Grounds, Maintenance Structure, Sewer, Snow Removal, Trash, Water
- HOA fee: $390 monthly
- HOA phone: 248-652-8221
Location
- Region: Farmington
Financial & listing details
- Price per square foot: $130/sqft
- Tax assessed value: $100,610
- Annual tax amount: $4,759
- Date on market: 3/21/2026
- Cumulative days on market: 19 days
- Listing agreement: Exclusive Right To Sell
- Listing terms: Cash,Conventional,FHA,Va Loan
Price history
| Date | Event | Price |
|---|---|---|
| 4/22/2026 | Sold | $278,500-0.5%$130/sqft |
Source:  Realcomp II #20261018263 Report a problem Realcomp II #20261018263 Report a problem | ||
| 4/9/2026 | Pending sale | $280,000$131/sqft |
Source: Realcomp II #20261018263 Report a problem | ||
| 3/21/2026 | Listed for sale | $280,000+42.1%$131/sqft |
Source: Realcomp II #20261018263 Report a problem | ||
| 7/28/2020 | Sold | $197,000-1.5%$92/sqft |
Source: Public Record Report a problem | ||
| 5/15/2020 | Pending sale | $199,900$93/sqft |
Source: RE/MAX Classic #2200021971 Report a problem | ||
| 5/15/2020 | Listed for sale | $199,900$93/sqft |
Source: RE/MAX Classic #2200021971 Report a problem | ||
| 5/15/2020 | Pending sale | $199,900$93/sqft |
Source: RE/MAX Classic #2200021971 Report a problem | ||
| 4/16/2020 | Listed for sale | $199,900+14.2%$93/sqft |
Source: RE/MAX Classic #2200021971 Report a problem | ||
| 3/12/2007 | Sold | $175,000-5.4%$82/sqft |
Source: Public Record Report a problem | ||
| 1/6/2004 | Sold | $185,000$86/sqft |
Source: Public Record Report a problem | ||
Public tax history
| Year | Property taxes | Tax assessment |
|---|---|---|
| 2025 | $4,638 +4.7% | $108,710 +0.7% |
| 2024 | $4,430 +4.7% | $107,910 +8.5% |
| 2023 | $4,233 -1.1% | $99,500 +12.4% |
| 2022 | $4,282 -15% | $88,530 +0.3% |
| 2021 | $5,036 | $88,270 +8.5% |
| 2020 | -- | $81,370 +10.9% |
| 2019 | $4,917 +119.6% | $73,360 +4.6% |
| 2018 | $2,239 +0% | $70,150 |
| 2017 | $2,239 | $70,150 +17.6% |
| 2016 | $2,239 | $59,640 +17% |
| 2015 | -- | $50,980 +9.8% |
| 2014 | -- | $46,430 -7.5% |
| 2011 | -- | $50,200 -21.5% |
| 2010 | $3,057 -9.2% | $63,930 -15.9% |
| 2009 | $3,367 | $75,990 |
Find assessor info on the county website
Neighborhood: 48335
Nearby homes
- $276,5002 bd2 ba1.3k sqft35505 Heritage Ln, Farmington, MI 48335Off Market
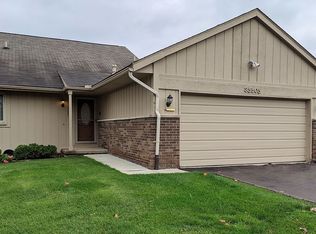
- $268,1002 bd2 ba1.3k sqft35463 Heritage Ln, Farmington, MI 48335Off Market
- $286,9003 bd3 ba1.5k sqft35479 Heritage Ln, Farmington, MI 48335Off Market
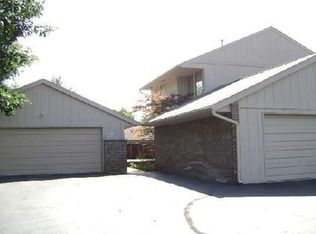
- $322,7003 bd3 ba1.5k sqft35435 Heritage Ln, Farmington, MI 48335Off Market
- $275,0003 bd3 ba2.4k sqft35471 Heritage Ln, Farmington, MI 48335Sold
- $294,0003 bd3 ba2.2k sqft35467 Heritage Ln, Farmington, MI 48335Sold
- $292,3002 bd3 ba1.6k sqft35455 Heritage Ln, Farmington, MI 48335Off Market
- $279,7002 bd2 ba1.6k sqft35492 Heritage Ln, Farmington, MI 48335Off Market
Nearby schools
GreatSchools rating
- 8/10Longacre Elementary SchoolGrades: K-5Distance: 0.3 mi
- 7/10Power Middle SchoolGrades: 5-8Distance: 1.1 mi
- 7/10Farmington High SchoolGrades: 9-12Distance: 2 mi
Get a cash offer in 3 minutes
Find out how much your home could sell for in as little as 3 minutes with a no-obligation cash offer.
Estimated market value
$282,600
Get a cash offer in 3 minutes
Find out how much your home could sell for in as little as 3 minutes with a no-obligation cash offer.
Estimated market value
$282,600
- Michigan
- Oakland County
- Farmington
- 48335
- 35531 Heritage Ln
Nearby cities
Nearby zip codes
Other Farmington Topics
