Skip main navigation
For sale
  • Price cut: $21K (8/4)
    $599,000

    35533 Filmore Ct, Earlham, IA 50072

    3beds
    1,636sqft
    : 
    $4,228/mo
    Get pre-qualified
    Single Family Residence
    Built in 2003
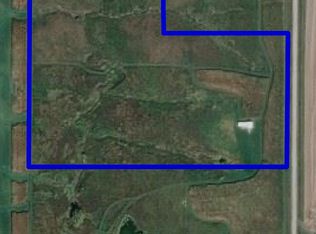
    9.5 Acres Lot
    $-- Zestimate®
    $366/sqft
    $-- HOA

    What's special

    Finished walkout lower levelNew carpetWonderful sunsetsNew washer and dryerNew smoke detectorsNew appliancesGeothermal heating
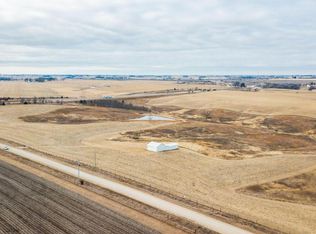
    Discover 9.5 ACRES OF PARADISE! Just two miles of gravel lead to this COUNTRY OASIS, conveniently located near I-80. This 3-bedroom, 2½-bath RANCH offers 2,736 finished sq. ft., including a FINISHED WALKOUT lower level, plus a 3-car ATTACHED garage. Enjoy amazing views of ROLLING HILLS, wonderful SUNSETS and a setting that feels remarkably SECLUDED! Inside, enjoy ALL-NEW FLOORING throughout the main level, including NEW CARPET, along with NEW APPLIANCES and a NEW WASHER AND DRYER. Additional highlights include geothermal heating and a fireplace. Recent improvements include a NEWLY POURED CONCRETE FRONT WALKWAY, new front door and screen door, new smoke detectors and replaced door stops. Acreage, views, space and convenient interstate access come together in one exceptional property! Local Earlham businesses include Beans & Beignets, Hometown Market, Montross Pharmacy, Earlham Building Center, RJ Home and Westside Bar & Grille. Schedule your tour of paradise TODAY!
    46 days
    |
    2,512
    |
    138
    |

    Likely to sell faster than

    Zillow last checked:

    Listing updated:

    Listed by:

    Jesse Kern (319)423-4139,

    Keller Williams Legacy Group

    Source: DMMLS,MLS#: 744190MLS LogoOriginating MLS: Des Moines Area Association of REALTORS

      Facts & features

      Interior

      Bedrooms & bathrooms
      • Bedrooms: 3
      • Bathrooms: 3
      • Full bathrooms: 2
      • 1/2 bathrooms: 1
      • Main level bedrooms: 2
      Heating
      • Geothermal, See Remarks
      Cooling
      • Central Air
      Appliances
      • Included: Dryer, Dishwasher, Microwave, Refrigerator, Stove, Washer
      • Laundry: Main Level
      Features
      • Dining Area
      • Flooring: Carpet, Hardwood, Tile
      • Basement: Finished,Walk-Out Access
      • Number of fireplaces: 1
      Interior area
      • Total structure area: 1,636
      • Total interior livable area: 1,636 sqft
      • Finished area below ground: 1,100

      Property

      Parking
      • Total spaces: 3
      • Parking features: Attached, Garage, Three Car Garage
      • Attached garage spaces: 3
      Features
      • Stories: 1
      • Patio & porch: Covered, Open, Patio
      • Exterior features: Patio
      Lot
      • Size: 9.5 Acres
      • Features: Rectangular Lot
      Details
      • Parcel number: 1327300006
      • Zoning: R

      Construction

      Type & style
      • Home type: SingleFamily
      • Architectural style: Ranch,Traditional
      • Property subtype: Single Family Residence
      Materials
      • Brick, Vinyl Siding
      • Foundation: Poured
      • Roof: Asphalt,Shingle
      Condition
      • Resale
      • New construction: No
      • Year built: 2003

      Utilities & green energy

      • Sewer: Septic Tank
      • Water: Rural

      Community & HOA

      Community
      • Security: Fire Alarm, Smoke Detector(s)
      HOA
      • Has HOA: No
      Location
      • Region: Earlham

      Financial & listing details

      • Price per square foot: $366/sqft
      • Tax assessed value: $556,800
      • Annual tax amount: $4,862
      • Date on market: 7/7/2026
      • Cumulative days on market: 47 days
      • Listing terms: Cash,Conventional,FHA,USDA Loan,VA Loan
      • Road surface type: Gravel

        Estimated market value

        Not available

        Estimated sales range

        Not available

        Not available

        Price history

        DateEventPrice
        8/4/2026Price change$599,000-3.4%$366/sqft
        Source: DMMLS #744190 Report a problem
        7/17/2026Price change$620,000-4.6%$379/sqft
        Source: DMMLS #744190 Report a problem
        7/8/2026Listed for sale$650,000+91.5%$397/sqft
        Source: DMMLS #744190 Report a problem
        1/30/2015Sold$339,500$208/sqft
        Source: DMMLS #432267 Report a problem

        Public tax history

        YearProperty taxesTax assessment
        2025$4,762 +1.6%$523,050 +6.1%
        2024$4,688 -3.9%$492,900
        2023$4,880 +21.6%$492,900 +12.9%
        2022$4,014 +4.3%$436,440 +18.8%
        2021$3,848 -4%$367,480 +9.6%
        2020$4,008 -7.1%$335,330
        2019$4,312 -2%$335,330 +3.9%
        2018$4,400 $322,800
        2017$4,400 -26.2%$322,800 +2.2%
        2016$5,964 +40.3%$315,760 +12.1%
        2015$4,252 +15.1%$281,790 -1.5%
        2014$3,694 +1.9%$285,950
        2013$3,624 -0.1%--
        2012$3,626 +4.4%--
        2011$3,474 +1.9%--
        2010$3,410 +8.4%--
        2009$3,146 +3.7%--
        2008$3,034 -4.7%--
        2007$3,184 --
        Find assessor info on the county website

        Monthly payment

        Est. payment

        Payment breakdown

        Explore the cost of this home by adjusting the details. Changes won't be saved.
        All calculations are estimates and provided by Zillow, Inc. for informational purposes only. Actual amounts may vary.
        HOA fees may include property taxes on listings classified as Co-Ops. Contact the listing agent and/or owner for fee details.
        See how much you could borrow to make a competitive offer.

        Climate risks

        Neighborhood: 50072

        Getting around

        0 / 100
        Car-Dependent
        21 / 100
        Somewhat Bikeable

        Nearby schools

        GreatSchools rating
        Schools provided by the listing agent
        • District: Earlham

        Source: DMMLS. This data may not be complete. We recommend contacting the local school district to confirm school assignments for this home.

        A local agent can set up tours, give advice and negotiate with sellers.

        Browse local experts

        Similar homes