Skip main navigation
Off market
  • $211,200

    35535 State Highway 10, Hamden, NY 13782

    2beds
    1,800sqft
    SingleFamily
    Built in 1900
    2 Acres Lot
    $211,200 Zestimate®
    $117/sqft
    $2,075 Estimated rent

    Home value

    $211,200

    $184,000 - $241,000

    $2,075/mo

    Zestimate® history
    Loading
    Loading...

    Owner options

    List your home for rent

    $2,075/mo

    Rent Zestimate®

    Find your next renter with Zillow Rental Manager. Plus, with online applications, you can quickly screen prospective tenants – for free.

    Learn more

    $2,075/mo

    Rent Zestimate®

    Refinance and save

    $1,199/mo

    Est. payment

    Refinancing to a lower rate could help reduce your monthly payments and save thousands over the life of the loan.

    See today's rates

    $1,199/mo

    Est. payment

    Explore your selling options

    Work with a Zillow partner agent

    Leverage their expertise and Zillow's premium Showcase listings to get your home seen by more buyers.

    Get started

    List with your own agent

    Get your home in front of millions of buyers by listing it on Zillow.

    Learn how to do it

    Sell it yourself

    Take full control of how buyers see your home on Zillow by listing For Sale by Owner (FSBO).

    List your home

    What's special

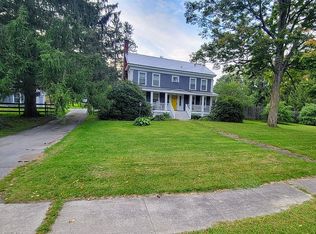
    TUCKED AWAY BROOKSIDE.......Is where you will find this two bedroom, 1 bath cottage. Not visible from the road, but easily accessible up a private driveway. Relatively recent upgrades include vinyl siding, metal roof and double hung vinyl replacement windows. Eat-in-Kitchen, cozy living room with woodstove, large bathroom with claw foot tub. Relax on the front porch and listen to the peaceful sound of the nearby babbling brook! 25x30 two bay detached barn with electric, is large enough to keep your cars in and your toys!

    This property is off market, which means it's not currently listed for sale or rent on Zillow. This may be different from what's available on other websites or public sources.

    Facts & features

    Interior

    Bedrooms & bathrooms
    • Bedrooms: 2
    • Bathrooms: 1
    • Full bathrooms: 1
    Heating
    • Forced air
    Features
    • High Speed Cable
    • Basement: Partially finished
    Interior area
    • Total interior livable area: 1,800 sqft

    Property

    Parking
    • Parking features: Garage - Detached
    Features
    • Exterior features: Other
    Lot
    • Size: 2 Acres
    Details
    • Parcel number: 1234002541404

    Construction

    Type & style
    • Home type: SingleFamily
    Materials
    • Metal
    • Roof: Metal
    Condition
    • Year built: 1900

    Community & neighborhood

    Location
    • Region: Hamden

    Other

    Other facts
    • Multiple Listing Service: Otsego-Delaware MLS
    • Basement: Full
    • Exterior Features: Barn, Stream, Water Rights
    • Interior Features: High Speed Cable
    • County: Delaware
    • Style: 2 Story, Cottage
    • Roof: Metal
    • Status: Pending
    • Tax Id: 254.-1-40.4

    Price history

    DateEventPrice
    6/1/2021Sold$138,500-7%$77/sqft
    Source: NYSAMLSs #OD129941 Report a problem
    6/1/2021Pending sale$149,000$83/sqft
    Source: ODBR #129941 Report a problem
    4/2/2021Contingent$149,000$83/sqft
    Source: ODBR #129941 Report a problem
    3/16/2021Listed for sale$149,000+204.1%$83/sqft
    Source: ODBR #129941 Report a problem
    1/23/2004Sold$49,000-22.9%$27/sqft
    Source: Public Record Report a problem
    9/5/2003Sold$63,536$35/sqft
    Source: Public Record Report a problem

    Public tax history

    YearProperty taxesTax assessment
    2025-- $171,000 +20%
    2024-- $142,500
    2023-- $142,500
    2022-- $142,500 +15%
    2021-- $123,900 +5%
    2020-- $118,000
    2019-- $118,000 +521.1%
    2018-- $19,000

    Find assessor info on the county website

    Neighborhood: 13782

    Nearby schools

    GreatSchools rating
    Schools provided by the listing agent
    • District: Delaware Academy

    Source: The MLS. This data may not be complete. We recommend contacting the local school district to confirm school assignments for this home.