Welcome to Trevino Trail, Beaumont! This gorgeous 4-bedroom 3.5-bathroom home has just over 2,650
sq/ft of living space sitting by a beautiful golf course. As you enter the home you will be welcomed by an
open floor plan that seamlessly connects the living room, dining room, and kitchen. The perfect spot to
wind down and make memories with your loved ones. The sellers upgraded to vinyl flooring and
completely remodeled the bathroom on the first floor. The first floor features a spacious laundry room
that has a sink and a ton of cabinet storage. The backyard has been hard-scaped for a clean and sleek
finish. Talk about easy maintenance!
Now let’s make our way to the second story. First thing you’ll notice is how big the loft is! It has the
potential to be an office workplace and/or a playroom. On the second floor, there are a total of 4
bedrooms. It contains a mini-master bedroom, 2 cozy bedrooms, and an amazing master bedroom that
has access to a patio that overlooks the amazing golf-course. The master bathroom features a sliding
door, dual sinks, a shower a bathtub, and a walk-in closet.
If you aren’t fully convinced this is the home for you, you will surely be sold on the community. The
community features two resort style pools, a jacuzzi, a modern style club house, and an upgraded gym.
Sold for $551,000
Listed by: CENTURY 21 CRISTAL CELLAR • Nathaniel Topete • Contact: 626-974-1891
Bought with: Coldwell Banker Platinum Prop
$551,000
35535 Trevino Trl, Beaumont, CA 92223
4beds
2,663sqft
Single Family Residence
Built in 2005
4,792 Square Feet Lot
$566,300 Zestimate®
$207/sqft
$3,375 Estimated rent
Home value
$566,300
$538,000 - $595,000
$3,375/mo
Zestimate® history
Owner options
List your home for rent
$3,375/mo
Rent Zestimate®
Find your next renter with Zillow Rental Manager. Plus, with online applications, you can quickly screen prospective tenants – for free.
$3,375/mo
Rent Zestimate®
Refinance and save
$3,679/mo
Est. payment
Refinancing to a lower rate could help reduce your monthly payments and save thousands over the life of the loan.
$3,679/mo
Est. payment
Explore your selling options
Work with a Zillow partner agent
Leverage their expertise and Zillow's premium Showcase listings to get your home seen by more buyers.
Get startedList with your own agent
Get your home in front of millions of buyers by listing it on Zillow.
Learn how to do itSell it yourself
Take full control of how buyers see your home on Zillow by listing For Sale by Owner (FSBO).
List your homeWhat's special
Beautiful golf courseOpen floor planUpgraded gymOffice workplaceModern style club houseSpacious laundry roomWalk-in closet
Zillow last checked:
Listing updated:
Listed by:
Nathaniel Topete DRE #02021077 951-808-7653,
CENTURY 21 CRISTAL CELLAR,
Matthew Magallanez DRE #02069659,
CENTURY 21 CRISTAL CELLAR
Bought with:
Chance Paramo, DRE #01989694
Coldwell Banker Platinum Prop
Paul Selecky, DRE #01966707
Coldwell Banker Platinum Prop
Source: CRMLS,MLS#: CV23055313 Originating MLS: California Regional MLS
Originating MLS: California Regional MLSFacts & features
Interior
Bedrooms & bathrooms
- Bedrooms: 4
- Bathrooms: 4
- Full bathrooms: 3
- 1/2 bathrooms: 1
- Main level bathrooms: 1
Rooms
- Room types: Bedroom, Kitchen, Laundry, Loft, Living Room, Other, Dining Room
Bedroom
- Features: All Bedrooms Up
Bathroom
- Features: Bathtub, Closet, Remodeled, Separate Shower
Kitchen
- Features: Kitchen Island
Other
- Features: Walk-In Closet(s)
Heating
- Central, Solar
Cooling
- Central Air
Appliances
- Included: Dishwasher, Gas Oven, Microwave
- Laundry: Inside
Features
- Ceiling Fan(s), Separate/Formal Dining Room, Eat-in Kitchen, Open Floorplan, All Bedrooms Up, Loft, Walk-In Closet(s)
- Flooring: Carpet, Vinyl
- Windows: Blinds, Drapes
- Has fireplace: Yes
- Fireplace features: Gas, Living Room
- Common walls with other units/homes: No Common Walls
Interior area
- Total interior livable area: 2,663 sqft
Property
Parking
- Total spaces: 4
- Parking features: Driveway, Garage Faces Front, Garage
- Attached garage spaces: 2
- Uncovered spaces: 2
Features
- Levels: Two
- Stories: 2
- Patio & porch: Patio
- Pool features: Community, Association
- Has spa: Yes
- Spa features: Community
- Fencing: Excellent Condition
- Has view: Yes
- View description: Golf Course, Mountain(s), Neighborhood
Lot
- Size: 4,792 Square Feet
- Features: 0-1 Unit/Acre
Details
- Parcel number: 413521001
- Special conditions: Standard
- Other equipment: Satellite Dish
Construction
Type & style
- Home type: SingleFamily
- Architectural style: Mediterranean
- Property subtype: Single Family Residence
Materials
- Foundation: Slab
- Roof: Flat Tile
Condition
- Turnkey
- New construction: No
- Year built: 2005
Utilities & green energy
- Electric: Standard
- Sewer: Public Sewer
- Water: Public
- Utilities for property: Electricity Available, Natural Gas Available, Phone Available, Sewer Available, Water Available
Community & HOA
Community
- Features: Curbs, Golf, Park, Sidewalks, Pool
- Security: Carbon Monoxide Detector(s), Smoke Detector(s)
- Subdivision: Solera (Slra)
HOA
- Has HOA: Yes
- Amenities included: Fitness Center, Playground, Pool, Spa/Hot Tub
- HOA fee: $154 monthly
- HOA name: Fairway Canyon Community Association
- HOA phone: 951-922-6444
Location
- Region: Beaumont
Financial & listing details
- Price per square foot: $207/sqft
- Tax assessed value: $562,020
- Annual tax amount: $9,888
- Date on market: 4/5/2023
- Cumulative days on market: 16 days
- Listing terms: Cash,1031 Exchange,FHA,Fannie Mae,Freddie Mac,VA Loan
- Exclusions: Mini Master: Red shelf, Master Bedroom: Hanging Shelf, Garage: Car Charger, Dining Room: Wine Rack, Bedroom #2: Three Black Shelves
- Road surface type: Paved
Price history
| Date | Event | Price |
|---|---|---|
| 8/3/2023 | Sold | $551,000+5%$207/sqft |
Source:  CRMLS #CV23055313 Report a problem CRMLS #CV23055313 Report a problem | ||
| 7/11/2023 | Pending sale | $524,888$197/sqft |
Source: CRMLS #CV23055313 Report a problem | ||
| 7/11/2023 | Listed for sale | $524,888+28%$197/sqft |
Source: CRMLS #CV23055313 Report a problem | ||
| 8/21/2020 | Sold | $410,000+0%$154/sqft |
Source:  CRMLS #EV20117152 Report a problem CRMLS #EV20117152 Report a problem | ||
| 7/1/2020 | Pending sale | $409,900$154/sqft |
Source: RE/MAX ADVANTAGE #EV20117152 Report a problem | ||
| 6/20/2020 | Listed for sale | $409,900+105%$154/sqft |
Source: RE/MAX ADVANTAGE #EV20117152 Report a problem | ||
| 11/9/2011 | Sold | $200,000-2.4%$75/sqft |
Source: Public Record Report a problem | ||
| 10/8/2011 | Price change | $204,900-1%$77/sqft |
Source: Citivest Inc. #P794251 Report a problem | ||
| 9/10/2011 | Price change | $206,900-1.4%$78/sqft |
Source: Citivest Inc. #P794251 Report a problem | ||
| 8/26/2011 | Listed for sale | $209,900+45.8%$79/sqft |
Source: Citivest Inc. #P794251 Report a problem | ||
| 7/29/2011 | Sold | $144,000-63.1%$54/sqft |
Source: Public Record Report a problem | ||
| 10/26/2007 | Sold | $390,000$146/sqft |
Source: Public Record Report a problem | ||
Public tax history
| Year | Property taxes | Tax assessment |
|---|---|---|
| 2025 | $9,888 -4.6% | $562,020 +2% |
| 2024 | $10,359 +16.9% | $551,000 +29.2% |
| 2023 | $8,866 +1.8% | $426,564 +2% |
| 2022 | $8,708 +1.2% | $418,200 +2% |
| 2021 | $8,604 +40.9% | $410,000 +78.5% |
| 2020 | $6,106 +0.9% | $229,694 +2% |
| 2019 | $6,051 -0.5% | $225,191 +2% |
| 2018 | $6,082 -4.8% | $220,776 +2% |
| 2017 | $6,386 | $216,448 +2% |
| 2016 | $6,386 -1.4% | $212,205 +1.5% |
| 2015 | $6,474 +1.1% | $209,019 +2% |
| 2014 | $6,404 | $204,926 +0.5% |
| 2013 | -- | $204,000 +2% |
| 2012 | -- | $200,000 -9.5% |
| 2011 | -- | $221,000 -3.5% |
| 2010 | -- | $229,000 -5.8% |
| 2009 | -- | $243,000 -37.7% |
| 2008 | -- | $390,000 +11.4% |
| 2007 | -- | $350,244 +2% |
| 2006 | -- | $343,377 |
Find assessor info on the county website
Neighborhood: 92223
Nearby homes
- $482,5003 bd3 ba1.9k sqft35541 Trevino Trl, Beaumont, CA 92223Off Market
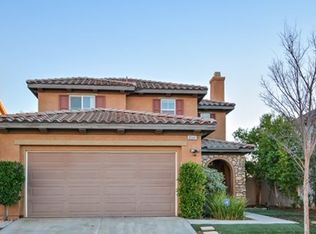
- $500,0003 bd3 ba2.3k sqft35523 Trevino Trl, Beaumont, CA 92223Sold
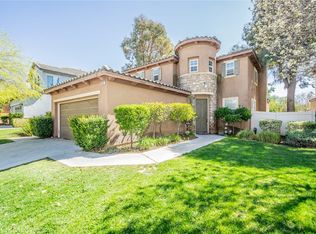
- $538,7003 bd3 ba2.3k sqft35557 Trevino Trl, Beaumont, CA 92223Off Market

- $525,0003 bd3 ba1.9k sqft35509 Trevino Trl, Beaumont, CA 92223Sold
- $548,9003 bd3 ba2.5k sqft11274 Runyan Rd, Beaumont, CA 92223Off Market
- $480,0003 bd2 ba1.9k sqft35497 Trevino Trl, Beaumont, CA 92223Off Market
- $566,7004 bd3 ba2.7k sqft35565 Trevino Trl, Beaumont, CA 92223Off Market
- $564,8004 bd3 ba2.7k sqft11265 Runyan Rd, Beaumont, CA 92223For Sale
Nearby schools
GreatSchools rating
- 8/10Summerwind Trails SchoolGrades: K-8Distance: 0.5 mi
- 7/10Beaumont Senior High SchoolGrades: 9-12Distance: 3.5 mi
Schools provided by the listing agent
- High: Beaumont
Source: CRMLS. This data may not be complete. We recommend contacting the local school district to confirm school assignments for this home.
Get a cash offer in 3 minutes
Find out how much your home could sell for in as little as 3 minutes with a no-obligation cash offer.
Estimated market value
$566,300
Get a cash offer in 3 minutes
Find out how much your home could sell for in as little as 3 minutes with a no-obligation cash offer.
Estimated market value
$566,300
- California
- Riverside County
- Beaumont
- 92223
- 35535 Trevino Trl
Nearby cities
Nearby zip codes
Other Beaumont Topics
