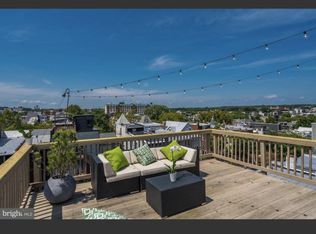
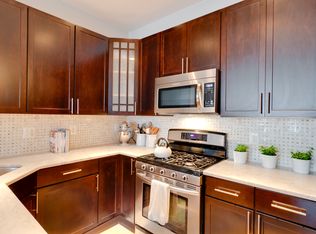
Step into the Heights 13 lifestyle and take advantage of our attractive lender incentive rates. Introducing Heights 13 - a remarkable collection of two newly constructed luxury condos that redefine modern living. These townhome-style residences offer a truly elevated lifestyle experience. With meticulous design and attention to detail, each unit is equipped with top-of-the-line amenities, showcasing exceptional craftsmanship. Indulge in the ultimate culinary experience with Bosch appliances and elegant Calacatta quartz countertops. Luxuriate in the wall-to-wall designer tiled bathrooms featuring heated towel bars. The 9-inch wide oak engineered floors add a touch of elegance, while the waterproof decks allow for outdoor enjoyment. Experience convenience with house audio, Nest thermostats, and tankless water heaters. Secure parking with an electric charging station is available at an additional cost of $25,000. For added security, smart locks and Ring security systems are included. Enjoy all these remarkable features at a low condo fee, providing unmatched value. Nestled in the heart of Columbia Heights, residents of Heights 13 will relish in the vibrant surroundings. Discover the bustling 11th and 14th Street Corridors, offering a wide array of grocery stores, retail shops, and dining options. Commuting downtown is effortless with close proximity to Columbia Heights and Petworth Metros, as well as multiple Metro-bus stops. PH2 at 3554 13th St NW is the crown jewel of Heights 13, boasting over 2,900 square feet of luxurious living space.
Sold for $1,300,000
Zillow last checked:
Listing updated:
Bought with:
Tom Buerger, SP98358924
Compass
Source: Bright MLS,MLS#: DCDC2118504
Price history
| Date | Event | Price |
|---|---|---|
| 1/29/2024 | Sold | $1,300,000-3.7%$447/sqft |
Source:  Bright MLS #DCDC2118504 Report a problem Bright MLS #DCDC2118504 Report a problem | ||
| 1/9/2024 | Pending sale | $1,349,999$465/sqft |
Source: Bright MLS #DCDC2118504 Report a problem | ||
| 11/7/2023 | Listed for sale | $1,349,9990%$465/sqft |
Source: Bright MLS #DCDC2118504 Report a problem | ||
| 11/1/2023 | Listing removed | $1,350,000$465/sqft |
Source: Bright MLS #DCDC2110542 Report a problem | ||
| 9/13/2023 | Listed for sale | $1,350,000-3.6%$465/sqft |
Source: Bright MLS #DCDC2110542 Report a problem | ||
| 9/13/2023 | Listing removed | $1,399,900$482/sqft |
Source: Bright MLS #DCDC2105900 Report a problem | ||
| 7/27/2023 | Listed for sale | $1,399,900$482/sqft |
Source: Bright MLS #DCDC2105900 Report a problem | ||
Nearby homes
- $1,300,0005 bd5 ba2.7k sqft3554 13th St NW #2, Washington, DC 20010New Construction

- $767,6003 bd3 ba1.7k sqft3552 13th St NW APT 1, Washington, DC 20010Off Market
- $914,9003 bd3 ba2k sqft3552 13th St NW APT 2, Washington, DC 20010Off Market
- $585,8002 bd2 ba1.1k sqft3546 13th St NW APT 2, Washington, DC 20010Off Market
Get a cash offer in 3 minutes
Find out how much your home could sell for in as little as 3 minutes with a no-obligation cash offer.
Estimated market value
$1,358,200
