Skip main navigation
Closed
  • $3,600,000

    3554 Fairway Ct, Minnetonka, MN 55305

    6beds
    9,980sqft
    Single Family
    Built in 1990
    0.86 Acres Lot
    $3,599,900 Zestimate®
    $361/sqft
    $-- Estimated rent

    Home value

    $3,599,900

    $3.38M - $3.85M

    Not available

    Zestimate® history
    Loading
    Loading...

    Owner options

    List your home for rent

    Find your next renter with Zillow Rental Manager. Plus, with online applications, you can quickly screen prospective tenants – for free.

    Learn more
    Refinance and save

    $25,738/mo

    Est. payment

    Refinancing to a lower rate could help reduce your monthly payments and save thousands over the life of the loan.

    See today's rates

    $25,738/mo

    Est. payment

    Explore your selling options

    Work with a Zillow partner agent

    Leverage their expertise and Zillow's premium Showcase listings to get your home seen by more buyers.

    Get started

    List with your own agent

    Get your home in front of millions of buyers by listing it on Zillow.

    Learn how to do it

    Sell it yourself

    Take full control of how buyers see your home on Zillow by listing For Sale by Owner (FSBO).

    List your home

    What's special

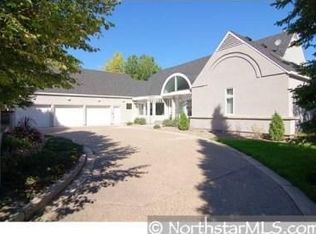
    Nestled on a private, nearly 1-acre lot in one of Minnetonka’s most coveted enclaves, this extraordinary estate represents a once-in-a-generation opportunity to own a bespoke luxury residence. Thoughtfully reimagined from top to bottom in renovations, every inch of this nearly 10,000 FSF home was meticulously designed + renovated by one of the Twin Cities’ premier luxury renovators, Paukert Properties, as her own forever family home. Relocation—not intention—creates the rare opportunity for a new owner to experience a level of craftsmanship, comfort + design seldom available on the market. Offering 6 Beds + 8 Baths, the home seamlessly blends timeless architecture w/ elevated modern living. From the moment you enter, soaring natural light pours through expansive Marvin windows beneath an awe-inspiring 18’ vaulted cathedral ceiling. White oak flooring flows throughout, complemented by custom 8’ doors, Restoration Hardware lighting + refined designer finishes at every turn. Chef’s Kitchen curated without compromise featuring custom DuraSupreme inset cabinetry, stunning Cambria waterfall counters, Sub-Zero refrigeration, premium apps, fully equipped Butler’s Pantry + exceptional storage/prep spaces designed for everyday living + large-scale entertaining. ML centers around an oversized Heat & Glo fireplace creating warmth + sophistication, while the walkout LL showcases a dramatic commercial-grade Ortal fireplace, luxurious lounge spaces + amenities rivaling a private resort. Entertain effortlessly w/ custom quartz-topped bar complete w/ Sub-Zero beverage apps, dishwasher, microwave oven, 2nd ice maker + striking custom wine display. Designed for wellness + recreation, the LL also features private Theatre, dedicated Gym, oversized gathering spaces, Locker Room + 2nd full Primary Suite ideal for guests, multigenerational living or extended stays. 3rd Laundry Room adds convenience, while the UL Primary Suite offers an unmatched retreat experience w/ private Laundry Room, spa-inspired Bath, oversized soaking tub + spectacular custom shower w/ seven shower heads. Beyond the interiors, the resort-style outdoor spaces have been extensively transformed to create a private sanctuary. Grounds include renovated pool surround, updated liner + landscaping, Outdoor Kitchen, Pergola, gas firepit, pool storage + expansive mntce-free decking—all designed for seamless indoor-outdoor living + unforgettable entertaining. Every major mechanical + structural component has been addressed including new HVAC systems, roof + windows, offering peace of mind alongside uncompromising luxury. This is not simply a renovated home—it is a deeply intentional, designer-crafted estate built w/ permanence, quality + extraordinary attention to detail. Rare offering where luxury, scale + warmth coexist beautifully in one of the Twin Cities’ most desirable locations.

    Zillow last checked:

    Listing updated:

    Listed by:

    BROWN & Co Residential 763-416-1279,

    eXp Realty,

    Laura A Paukert 612-442-2872

    Bought with:

    NON-RMLS

    Non-MLS

    Source: NorthstarMLS as distributed by MLS GRID,MLS#: 7069072MLS Logo

    Facts & features

    Interior

    Bedrooms & bathrooms
    • Bedrooms: 6
    • Bathrooms: 8
    • Full bathrooms: 2
    • 3/4 bathrooms: 3
    • 1/2 bathrooms: 3
    Bedroom
    • Level: Upper
    • Area: 435 Square Feet
    • Dimensions: 29x15
    Bedroom 2
    • Level: Upper
    • Area: 216 Square Feet
    • Dimensions: 18x12
    Bedroom 3
    • Level: Upper
    • Area: 182 Square Feet
    • Dimensions: 14x13
    Bedroom 4
    • Level: Upper
    • Area: 270 Square Feet
    • Dimensions: 15x18
    Bedroom 5
    • Level: Upper
    Bedroom 6
    • Level: Lower
    • Area: 176 Square Feet
    • Dimensions: 16x11
    Dining room
    • Level: Main
    • Area: 320 Square Feet
    • Dimensions: 16x20
    Family room
    • Level: Main
    • Area: 486 Square Feet
    • Dimensions: 27x18
    Informal dining room
    • Level: Main
    • Area: 256 Square Feet
    • Dimensions: 16x16
    Kitchen
    • Level: Main
    • Area: 256 Square Feet
    • Dimensions: 16x16
    Library
    • Level: Upper
    • Area: 208 Square Feet
    • Dimensions: 16x13
    Living room
    • Level: Main
    • Area: 598 Square Feet
    • Dimensions: 23x26
    Office
    • Level: Main
    • Area: 340 Square Feet
    • Dimensions: 20x17
    Play room
    • Level: Lower
    • Area: 304 Square Feet
    • Dimensions: 19x16
    Sun room
    • Level: Main
    • Area: 266 Square Feet
    • Dimensions: 19x14
    Heating
    • Forced Air
    Cooling
    • Central Air
    Appliances
    • Included: Air-To-Air Exchanger, Water Softener Owned
    • Laundry: Lower Level, Upper Level
    Features
    • Basement: Finished,Sump Pump,Walk-Out Access
    • Number of fireplaces: 2
    • Fireplace features: Family Room, Living Room
    Interior area
    • Total structure area: 10,530
    • Total interior livable area: 9,980 sqft
    • Finished area above ground: 6,722
    • Finished area below ground: 3,258

    Property

    Parking
    • Total spaces: 4
    • Parking features: Attached, Heated Garage, Insulated Garage
    • Attached garage spaces: 4
    Accessibility
    • Accessibility features: None
    Features
    • Levels: Two
    • Stories: 2
    • Patio & porch: Deck
    • Has private pool: Yes
    • Pool features: In Ground, Heated, Outdoor Pool
    • Fencing: Full,Split Rail
    Lot
    • Size: 0.86 Acres
    • Dimensions: 243 x 199 x 211 x 163
    Details
    • Foundation area: 3808
    • Parcel number: 1311722320106
    • Zoning description: Residential-Single Family

    Construction

    Type & style
    • Home type: SingleFamily
    • Property subtype: Single Family
    Materials
    • Roof: Age 8 Years or Less
    Condition
    • New construction: No
    • Year built: 1990

    Utilities & green energy

    • Gas: Natural Gas
    • Sewer: City Sewer/Connected
    • Water: City Water/Connected

    Community & HOA

    Community
    • Subdivision: Fairways At West Oaks
    HOA
    • Has HOA: Yes
    • Amenities included: Tennis Court(s)
    • Services included: Shared Amenities
    • HOA fee: $625 quarterly
    • HOA name: Fairway At West Oaks
    • HOA phone: 612-559-3527
    Location
    • Region: Minnetonka

    Financial & listing details

    • Price per square foot: $361/sqft
    • Tax assessed value: $2,143,200
    • Annual tax amount: $29,636
    • Date on market: 10/15/2026
    • Cumulative days on market: 53 days

    Price history

    DateEventPrice
    10/15/2026Sold$3,600,000-1.4%$361/sqft
    Source: NorthstarMLS as distributed by MLS GRID #7069072 Report a problem
    5/21/2026Listed for sale$3,650,000+371%$366/sqft
    Source: NorthstarMLS as distributed by MLS GRID #7069072 Report a problem
    5/31/2018Sold$775,000-8.8%$78/sqft
    Source: NorthstarMLS as distributed by MLS GRID #4919202 Report a problem
    3/31/2018Pending sale$850,000$85/sqft
    Source: Keller Williams Classic Realty Northwest #4919202 Report a problem
    3/22/2018Listed for sale$850,000-40.6%$85/sqft
    Source: Keller Williams Classic Rlty NW #4919202 Report a problem
    5/24/2007Sold$1,430,000$143/sqft
    Source: Public Record Report a problem

    Public tax history

    YearProperty taxesTax assessment
    2026$29,637 +12.2%$2,143,200 +8.4%
    2025$26,417 +6.9%$1,976,800 +6.5%
    2024$24,703 +6.3%$1,856,000 +2.9%
    2023$23,229 +25.3%$1,802,900 +4.9%
    2022$18,542 +36.8%$1,719,500 +32.6%
    2021$13,551 +19.3%$1,296,700 +31.9%
    2020$11,358 -16.2%$983,100 +22.9%
    2019$13,551 +19.3%$800,000 -31%
    2018$11,358 -29.3%$1,159,400 +3.4%
    2017$16,054 -6.5%$1,120,900 -4.3%
    2016$17,164 -7.4%$1,171,200 +8.3%
    2015$18,540 +6.4%$1,081,500 +517.6%
    2014$17,423 +664.4%$175,100
    2013$2,279 +2.9%$175,100
    2012$2,216 +4.8%$175,100
    2011$2,114 +10.4%$175,100
    2010$1,914 -89.6%$175,100 -87.6%
    2009$18,322 -21.3%$1,415,700 -18%
    2006$23,284 +6.5%$1,726,800 +7%
    2005$21,870 +8.8%$1,613,500 +15%
    2004$20,104 +7.7%$1,403,100 +441.5%
    2002$18,666 -27.3%$259,100
    2001$25,677 --
    Find assessor info on the county website

    Neighborhood: 55305

    Nearby schools

    GreatSchools rating
    Get a cash offer in 3 minutes
    Find out how much your home could sell for in as little as 3 minutes with a no-obligation cash offer.
    Estimated market value
    $3,599,900
    Get a cash offer in 3 minutes
    Find out how much your home could sell for in as little as 3 minutes with a no-obligation cash offer.
    Estimated market value
    $3,599,900