Welcome home to this charming ranch featuring an open-concept layout with 3 spacious bedrooms. The home has been recently painted with new LVP flooring thru out. Enjoy the fenced backyard with a new covered patio, perfect for relaxing or hosting gatherings. The split bedroom floor plan has a large great room which flows into the kitchen. The kitchen has a large island and 42 inch cabinets with stainless steel appliances. The finished lower level adds 922 square feet bringing this home to 2496 square feet. The primary has a large shower and walk-in closet with double vanity. Reverse Osmosis Water Filtration System
Sold for $388,000
Zillow last checked:
Listing updated:
Bought with:
Savanna Perkins, 2021004841
Red 1 Realty
Source: DABR MLS,MLS#: 960394 Originating MLS: Dayton Area Board of REALTORS
Originating MLS: Dayton Area Board of REALTORSPrice history
| Date | Event | Price |
|---|---|---|
| 8/17/2026 | Sold | $388,000-0.5%$155/sqft |
Source:  DABR MLS #960394 Report a problem DABR MLS #960394 Report a problem | ||
| 6/30/2026 | Pending sale | $390,000$156/sqft |
Source:  Cincy MLS #1881027 Report a problem Cincy MLS #1881027 Report a problem | ||
| 6/25/2026 | Price change | $390,000-2.5%$156/sqft |
Source: Cincy MLS #1881027 Report a problem | ||
| 5/29/2026 | Listed for sale | $400,000+21.2%$160/sqft |
Source: Cincy MLS #1881027 Report a problem | ||
| 5/30/2024 | Listing removed | -- |
Source: Zillow Rentals Report a problem | ||
| 5/27/2024 | Price change | $3,000-14.3%$1/sqft |
Source: Zillow Rentals Report a problem | ||
| 5/26/2024 | Listed for rent | $3,500$1/sqft |
Source: Zillow Rentals Report a problem | ||
| 3/15/2023 | Sold | $330,000-2.9%$132/sqft |
Source: Public Record Report a problem | ||
| 2/5/2023 | Pending sale | $340,000$136/sqft |
Source: DABR MLS #877232 Report a problem | ||
| 12/9/2022 | Price change | $340,000-2.9%$136/sqft |
Source: DABR MLS #877232 Report a problem | ||
| 11/22/2022 | Price change | $350,000-2.8%$140/sqft |
Source: DABR MLS #877232 Report a problem | ||
| 11/15/2022 | Listed for sale | $359,900+41.7%$144/sqft |
Source: DABR MLS #877232 Report a problem | ||
| 11/13/2018 | Sold | $254,066$102/sqft |
Source: Public Record Report a problem | ||
Nearby homes
- $391,0004 bd2 ba2.4k sqft3546 Madison Grace Way, Franklin, OH 45005Off Market
- $427,2004 bd4 ba2.4k sqft3566 Madison Grace Way, Franklin, OH 45005Off Market
- $335,0003 bd3 ba1.6k sqft3538 Madison Grace Way, Franklin, OH 45005Sold
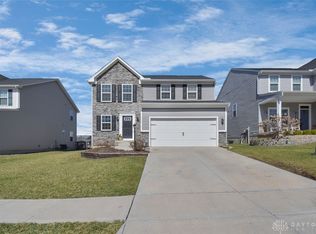
- $351,1004 bd2 ba1.8k sqft3580 Madison Grace Way, Franklin, OH 45005Off Market
Get a cash offer in 3 minutes
Find out how much your home could sell for in as little as 3 minutes with a no-obligation cash offer.
Estimated market value
$388,200
