GORGEOUS COURTYARD VILLA that has everything in the Village of Collier! Beautifully landscaped home offering an impressive blend of comfort and style. The exterior features a screened garage and freshly painted driveway and sidewalks enhancing your curb appeal. Step inside to discover a spacious living area adorned with vaulted ceilings, crown molding and cornices that add a touch of elegance. The heart of the home boasts a beautiful kitchen with GRANITE COUNTERS, STAINLESS STEEL APPLIANCES, and stone under the bar, perfect for entertaining. The DESIGNER BACKSPLASH compliments the space beautifully. Enjoy the convenience of a BUILT IN OFFICE. The master bedroom features a TRAY CEILING, a WALK IN CLOSET, and en suite bathroom with WALK IN SHOWER. Relax in the enclosed air conditioned and heated EXTENDED LANAI to enjoy the backyard oasis with a beach-like retreat that has a boardwalk and complete with a putting green. To complete the home, it comes with a home warranty til March 2025, 2023 A/C, NOVA WATER FILTRATION SYSTEM, and a screened one and a half car garage to park your golf cart. Don't miss the chance to make this exceptional property your own!
Sold for $410,000
$410,000
3554 MARIANNA PLACE, THE VILLAGES, FL 32163
3beds
1,416sqft
Villa
Built in 2013
4,509 Square Feet Lot
$400,300 Zestimate®
$290/sqft
$2,399 Estimated rent
Home value
$400,300
$372,000 - $432,000
$2,399/mo
Zestimate® history
Owner options
List your home for rent
$2,399/mo
Rent Zestimate®
Find your next renter with Zillow Rental Manager. Plus, with online applications, you can quickly screen prospective tenants – for free.
$2,399/mo
Rent Zestimate®
Refinance and save
$2,621/mo
Est. payment
Refinancing to a lower rate could help reduce your monthly payments and save thousands over the life of the loan.
$2,621/mo
Est. payment
Explore your selling options
Work with a Zillow partner agent
Leverage their expertise and Zillow's premium Showcase listings to get your home seen by more buyers.
Get startedList with your own agent
Get your home in front of millions of buyers by listing it on Zillow.
Learn how to do itSell it yourself
Take full control of how buyers see your home on Zillow by listing For Sale by Owner (FSBO).
List your homeWhat's special
Screened garageGranite countersBuilt in officeBackyard oasisVaulted ceilingsBeautiful kitchenTray ceiling
Zillow last checked:
Listing updated:
Listed by:
Jana Schautz 321-946-3285,
WORTH CLARK REALTY 352-988-7777
Bought with:
Charmaine Adams, 3529694
REALTY EXECUTIVES IN THE VILLAGES
Source: Stellar MLS,MLS#: G5089864 Originating MLS: Orlando Regional
Originating MLS: Orlando Regional
Facts & features
Interior
Bedrooms & bathrooms
- Bedrooms: 3
- Bathrooms: 2
- Full bathrooms: 2
Primary bedroom
- Features: En Suite Bathroom, Walk-In Closet(s)
- Level: First
- Dimensions: 13.3x12.6
Bedroom 2
- Features: Built-in Closet
- Level: First
- Dimensions: 12.4x13.3
Bedroom 3
- Features: Built-in Closet
- Level: First
- Dimensions: 12.1x10.4
Great room
- Level: First
Kitchen
- Features: Kitchen Island, Granite Counters, Pantry
- Level: First
Heating
- Central
Cooling
- Central Air
Appliances
- Included: Oven, Dishwasher, Disposal, Dryer, Microwave, Refrigerator, Washer, Water Filtration System
- Laundry: Inside
Features
- Ceiling Fan(s), Crown Molding, High Ceilings, Living Room/Dining Room Combo, Open Floorplan, Primary Bedroom Main Floor, Solid Surface Counters, Tray Ceiling(s), Vaulted Ceiling(s), Walk-In Closet(s)
- Flooring: Carpet, Ceramic Tile, Luxury Vinyl
- Windows: Shades
- Has fireplace: No
Interior area
- Total structure area: 1,416
- Total interior livable area: 1,416 sqft
Property
Parking
- Total spaces: 1
- Parking features: Garage - Attached
- Attached garage spaces: 1
Features
- Levels: One
- Stories: 1
- Patio & porch: Enclosed, Screened
- Exterior features: Irrigation System, Rain Gutters, Sidewalk
Lot
- Size: 4,509 Square Feet
Details
- Parcel number: G09F043
- Zoning: RESI
- Special conditions: None
Construction
Type & style
- Home type: SingleFamily
- Property subtype: Villa
Materials
- Block, Stucco
- Foundation: Slab
- Roof: Shingle
Condition
- New construction: No
- Year built: 2013
Details
- Warranty included: Yes
Utilities & green energy
- Sewer: Public Sewer
- Water: None
- Utilities for property: BB/HS Internet Available, Cable Available, Electricity Connected
Community & HOA
Community
- Features: Community Mailbox, Deed Restrictions, Gated Community - No Guard, Golf Carts OK, Golf, Irrigation-Reclaimed Water, Pool
- Pet fee: $0 monthly
- Senior community: Yes
- Subdivision: THE VILLAGES
HOA
- Has HOA: No
Location
- Region: The Villages
Financial & listing details
- Price per square foot: $290/sqft
- Tax assessed value: $317,990
- Annual tax amount: $3,563
- Date on market: 11/28/2024
- Cumulative days on market: 40 days
- Listing terms: Cash,Conventional,FHA,VA Loan
- Ownership: Fee Simple
- Total actual rent: 0
- Electric utility on property: Yes
- Road surface type: Paved
Price history
| Date | Event | Price |
|---|---|---|
| 1/29/2025 | Sold | $410,000-3.5%$290/sqft |
Source:  Stellar MLS #G5089864 Report a problem Stellar MLS #G5089864 Report a problem | ||
| 1/7/2025 | Pending sale | $424,900$300/sqft |
Source: Stellar MLS #G5089864 Report a problem | ||
| 12/9/2024 | Price change | $424,900-3.4%$300/sqft |
Source: Stellar MLS #G5089864 Report a problem | ||
| 11/28/2024 | Listed for sale | $439,900+76%$311/sqft |
Source: Stellar MLS #G5089864 Report a problem | ||
| 6/24/2016 | Sold | $249,900+14.4%$176/sqft |
Source: Public Record Report a problem | ||
| 1/2/2014 | Sold | $218,400$154/sqft |
Source: Public Record Report a problem | ||
Public tax history
| Year | Property taxes | Tax assessment |
|---|---|---|
| 2025 | $3,632 +1.9% | $246,450 +2.9% |
| 2024 | $3,564 +6.9% | $239,510 +3% |
| 2023 | $3,334 +2.6% | $232,540 +3% |
| 2022 | $3,250 -7.4% | $225,770 +3% |
| 2021 | $3,510 -0.8% | $219,200 +1.4% |
| 2020 | $3,537 | $216,180 +2.3% |
| 2019 | $3,537 +0% | $211,320 +3.2% |
| 2018 | $3,537 +8.3% | $204,840 -0.7% |
| 2017 | $3,265 -13.8% | $206,320 +11.5% |
| 2016 | $3,786 +7.3% | $185,010 +0.5% |
| 2015 | $3,529 -1% | $184,130 |
| 2014 | $3,564 -2% | $184,130 +7354.7% |
| 2013 | $3,637 | $2,470 |
Find assessor info on the county website
Neighborhood: 32163
Nearby homes
- $462,800-- bd-- ba1.6k sqft3550 Marianna Pl, The Villages, FL 32163Off Market
- $521,500-- bd-- ba1.6k sqft3560 Marianna Pl, The Villages, FL 32163Off Market
- $762,800-- bd-- ba2k sqft3520 Ragsdale Loop, The Villages, FL 32163Off Market
- $524,2003 bd2 ba1.7k sqft3542 Marianna Pl, The Villages, FL 32163Off Market
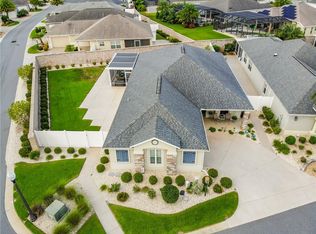
- $420,7003 bd2 ba1.5k sqft3551 Marianna Pl, The Villages, FL 32163Off Market
- $357,0003 bd2 ba1.3k sqft3557 Marianna Pl, The Villages, FL 32163Sold
- $435,6003 bd2 ba1.6k sqft3464 Habersham Ct, The Villages, FL 32163Off Market
- $770,800-- bd-- ba1.9k sqft3514 Ragsdale Loop, The Villages, FL 32163Off Market
Nearby schools
GreatSchools rating
- 8/10Wildwood Elementary SchoolGrades: PK-5Distance: 1.7 mi
- 3/10Wildwood Middle/ High SchoolGrades: 6-12Distance: 1.3 mi
Schools provided by the listing agent
- Elementary: Wildwood Elementary
- Middle: Wildwood Middle
- High: Wildwood High
Source: Stellar MLS. This data may not be complete. We recommend contacting the local school district to confirm school assignments for this home.
Get a cash offer in 3 minutes
Find out how much your home could sell for in as little as 3 minutes with a no-obligation cash offer.
Estimated market value
$400,300
Get a cash offer in 3 minutes
Find out how much your home could sell for in as little as 3 minutes with a no-obligation cash offer.
Estimated market value
$400,300
- Florida
- Sumter County
- The Villages
- 32163
- 3554 MARIANNA PLACE
Nearby cities
Nearby zip codes
Other The Villages Topics
