Nestled in a peaceful neighborhood, this beautiful 5-bedroom, 3-bathroom home offers just over 2,800 sq ft of comfortable living space. Ideal for families or those looking for extra room, this home combines convenience with tranquility. Located just 2 miles from the 60 freeway and 3 miles from the 15 freeway, commuting is a breeze. Ontario International Airport is a short 5-mile drive. You’ll also love being just minutes away from Ontario Mills and other entertainment options. Daily essentials are within reach, with grocery stores, gas stations, and schools all within a 2-mile radius.
Inside, the primary suite offers a peaceful retreat with an ensuite bathroom. Four additional bedrooms provide plenty of space for family, guests, or a home office. The backyard offers a private space for outdoor dining, relaxation, or play. In addition to the living space, this wonderful home comes with a spacious 3 car garage. Recent updates this home has had includes a new HVAC system, fresh paint for the outside of the home and fresh paint for several of the bathrooms. Don’t miss the opportunity to make this conveniently located gem your new home!
Sold for $847,000
Listed by: KW The Lakes • Christopher Rodriguez • Contact: 951-483-8141
Bought with: EXP REALTY OF CALIFORNIA INC
$847,000
3554 Mustang Dr, Ontario, CA 91761
5beds
2,872sqft
Single Family Residence
Built in 1998
7,200 Square Feet Lot
$863,600 Zestimate®
$295/sqft
$4,216 Estimated rent
Home value
$863,600
$795,000 - $941,000
$4,216/mo
Zestimate® history
Owner options
List your home for rent
$4,216/mo
Rent Zestimate®
Find your next renter with Zillow Rental Manager. Plus, with online applications, you can quickly screen prospective tenants – for free.
$4,216/mo
Rent Zestimate®
Refinance and save
$5,382/mo
Est. payment
Refinancing to a lower rate could help reduce your monthly payments and save thousands over the life of the loan.
$5,382/mo
Est. payment
Explore your selling options
Work with a Zillow partner agent
Leverage their expertise and Zillow's premium Showcase listings to get your home seen by more buyers.
Get startedList with your own agent
Get your home in front of millions of buyers by listing it on Zillow.
Learn how to do itSell it yourself
Take full control of how buyers see your home on Zillow by listing For Sale by Owner (FSBO).
List your homeWhat's special
Zillow last checked:
Listing updated:
Listed by:
Christopher Rodriguez DRE #02222550 951-483-8141,
KW The Lakes,
Kevin Krogstad DRE #01994898,
KELLER WILLIAMS REALTY
Bought with:
Pranavkumar Patel, DRE #01257741
EXP REALTY OF CALIFORNIA INC
Source: CRMLS,MLS#: IG24215273 Originating MLS: California Regional MLS
Originating MLS: California Regional MLSFacts & features
Interior
Bedrooms & bathrooms
- Bedrooms: 5
- Bathrooms: 3
- Full bathrooms: 3
- Main level bathrooms: 1
- Main level bedrooms: 1
Rooms
- Room types: Bedroom, Family Room, Kitchen, Laundry, Living Room, Primary Bathroom, Primary Bedroom
Primary bedroom
- Features: Main Level Primary
Bedroom
- Features: Bedroom on Main Level
Bathroom
- Features: Bathtub, Jetted Tub, Separate Shower
Kitchen
- Features: Granite Counters, Kitchen Island
Heating
- Central
Cooling
- Central Air
Appliances
- Included: Dishwasher, Electric Oven, Microwave
- Laundry: Upper Level
Features
- Eat-in Kitchen, Bedroom on Main Level, Main Level Primary
- Flooring: Carpet, Tile, Wood
- Has fireplace: Yes
- Fireplace features: Family Room
- Common walls with other units/homes: No Common Walls
Interior area
- Total interior livable area: 2,872 sqft
Property
Parking
- Total spaces: 3
- Parking features: Driveway Up Slope From Street, Garage
- Attached garage spaces: 3
Features
- Levels: Two
- Stories: 2
- Entry location: Front
- Patio & porch: Concrete, Covered
- Pool features: None
- Spa features: None
- Fencing: Block
- Has view: Yes
- View description: Mountain(s)
Lot
- Size: 7,200 Square Feet
- Features: 0-1 Unit/Acre
Details
- Parcel number: 0218781310000
- Special conditions: Standard
Construction
Type & style
- Home type: SingleFamily
- Property subtype: Single Family Residence
Materials
- Frame
- Roof: Tile
Condition
- New construction: No
- Year built: 1998
Utilities & green energy
- Sewer: Public Sewer
- Water: Public
- Utilities for property: Electricity Connected, Sewer Connected, Water Connected
Community & HOA
Community
- Features: Storm Drain(s), Street Lights, Sidewalks
Location
- Region: Ontario
Financial & listing details
- Price per square foot: $295/sqft
- Date on market: 10/18/2024
- Cumulative days on market: 14 days
- Listing terms: Cash,Conventional,FHA,VA Loan
Price history
| Date | Event | Price |
|---|---|---|
| 1/2/2025 | Sold | $847,000+2.7%$295/sqft |
Source:  CRMLS #IG24215273 Report a problem CRMLS #IG24215273 Report a problem | ||
| 11/2/2024 | Pending sale | $824,990$287/sqft |
Source: CRMLS #IG24215273 Report a problem | ||
| 10/18/2024 | Listed for sale | $824,990$287/sqft |
Source: CRMLS #IG24215273 Report a problem | ||
Public tax history
Tax history is unavailable.
Neighborhood: 91761
Nearby homes
- $847,0004 bd3 ba2.8k sqft3554 S Mustang Dr, Ontario, CA 91761Sold
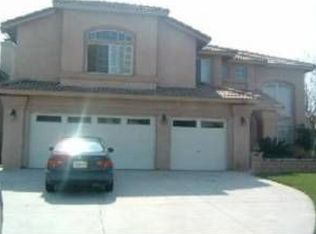
- $963,1005 bd3 ba2.9k sqft3562 S Mustang Dr, Ontario, CA 91761Off Market
- $846,0004 bd3 ba2.2k sqft2782 E Black Horse Dr, Ontario, CA 91761Off Market
- $810,6004 bd3 ba2.2k sqft2790 E Black Horse Dr, Ontario, CA 91761Off Market
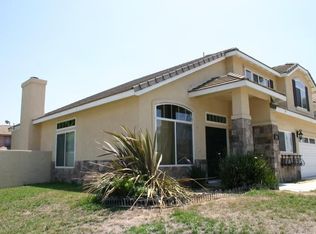
- $755,4004 bd2 ba1.8k sqft2774 E Black Horse Dr, Ontario, CA 91761Off Market
- $873,6005 bd3 ba2.8k sqft3570 S Mustang Dr, Ontario, CA 91761Off Market
- $970,6004 bd3 ba3k sqft3626 S Palomino Pl, Ontario, CA 91761Off Market
- $874,0004 bd3 ba2.5k sqft3634 S Palomino Pl, Ontario, CA 91761Off Market
Nearby schools
GreatSchools rating
- 7/10Ranch View Elementary SchoolGrades: K-6Distance: 0.3 mi
- 6/10Grace Yokley Middle SchoolGrades: 7-8Distance: 1 mi
- 5/10Colony High SchoolGrades: 9-12Distance: 1.4 mi
Schools provided by the listing agent
- Elementary: Mountain View
- Middle: Grace Yokley
- High: Colony
Source: CRMLS. This data may not be complete. We recommend contacting the local school district to confirm school assignments for this home.
Get a cash offer in 3 minutes
Find out how much your home could sell for in as little as 3 minutes with a no-obligation cash offer.
Estimated market value
$863,600
Get a cash offer in 3 minutes
Find out how much your home could sell for in as little as 3 minutes with a no-obligation cash offer.
Estimated market value
$863,600
- California
- San Bernardino County
- Ontario
- 91761
- 3554 Mustang Dr
Nearby cities
Nearby neighborhoods
Nearby zip codes
Other Ontario Topics
