Skip main navigation
Closed
  • $750,000

    3554 N Marshfield Ave, Chicago, IL 60657

    3beds
    --sqft
    Townhouse, Single Family Residence
    Built in 1997
    1,039 Square Feet Lot
    $880,800 Zestimate®
    $--/sqft
    $5,372 Estimated rent

    Home value

    $880,800

    $837,000 - $942,000

    $5,372/mo

    Zestimate® history
    Loading
    Loading...

    Owner options

    List your home for rent

    $5,372/mo

    Rent Zestimate®

    Find your next renter with Zillow Rental Manager. Plus, with online applications, you can quickly screen prospective tenants – for free.

    Learn more

    $5,372/mo

    Rent Zestimate®

    Refinance and save

    $4,415/mo

    Est. payment

    Refinancing to a lower rate could help reduce your monthly payments and save thousands over the life of the loan.

    See today's rates

    $4,415/mo

    Est. payment

    Explore your selling options

    Work with a Zillow partner agent

    Leverage their expertise and Zillow's premium Showcase listings to get your home seen by more buyers.

    Get started

    List with your own agent

    Get your home in front of millions of buyers by listing it on Zillow.

    Learn how to do it

    Sell it yourself

    Take full control of how buyers see your home on Zillow by listing For Sale by Owner (FSBO).

    List your home

    What's special

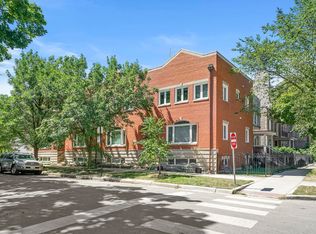
    Welcome to this modern townhouse steps away from the Southport Corridor. The home's corner location, with its large windows, allows abundant natural light to fill the space. As you step inside, you're greeted by a living room with a fireplace, Rich, espresso-stained hardwood floors, and a striking chandelier. The gourmet kitchen is a chef's dream, featuring stainless steel appliances, including a gas range, microwave, and refrigerator. White shaker-style cabinets with glass inserts highlight chic and durable granite countertops. The adjacent dining area offers built-in seating, a wine fridge, and large sliding glass doors that open to the outside, inviting natural light and seamless indoor-outdoor living. The primary suite includes a gorgeous primary bathroom that is a retreat with dual sinks, marble countertops, a walk-in shower adorned with beautiful tile work, and built-in nooks for toiletries. A walk-in closet has been created, adding significant storage space and functionality. Each guest bedroom includes an en-suite bathroom for added comfort and privacy. The tastefully decorated powder room features a unique wallpaper design, granite countertop, and modern fixtures. The basement den offers a cozy area with ample space for entertainment. The outdoor space includes a full roof deck and a sizable side yard, perfect for relaxing or entertaining. The layout includes a detached garage, allowing for a true third bedroom and a second living space, not just a combined or flex space. There is also a dedicated laundry/utility room rather than just a closet. As a fee-simple property, no HOA rules or fees exist, so it truly lives like a single-family home. Being part of a small group of just four townhomes offers a more intimate and exclusive living experience. Located in a neighborhood that offers convenience to everything while still maintaining a neighborhood feel, this home is a quick walk to Southport, Roscoe Village, Wrigley Field, two Brown Line stops, Whole Foods, Trader Joe's, Paulina Market, and Hamilton CPS. This townhouse combines modern amenities with thoughtful design, making it the perfect place to call home.

    Zillow last checked:

    Listing updated:

    Listed by:

    Ivona Kutermankiewicz 773-865-5661,

    Berkshire Hathaway HomeServices Chicago

    Bought with:

    Steven Wear

    Landmark Property Management, Inc.

    Source: MRED as distributed by MLS GRID,MLS#: 12095229MLS Logo

    Facts & features

    Interior

    Bedrooms & bathrooms
    • Bedrooms: 3
    • Bathrooms: 4
    • Full bathrooms: 3
    • 1/2 bathrooms: 1
    Rooms
    • Room types: Walk In Closet, Deck
    Primary bedroom
    • Features: Bathroom (Full)
    • Level: Second
    • Area: 120 Square Feet
    • Dimensions: 12X10
    Bedroom 2
    • Level: Second
    • Area: 120 Square Feet
    • Dimensions: 12X10
    Bedroom 3
    • Level: Lower
    • Area: 130 Square Feet
    • Dimensions: 13X10
    Deck
    • Level: Third
    • Area: 513 Square Feet
    • Dimensions: 27X19
    Dining room
    • Level: Main
    • Area: 110 Square Feet
    • Dimensions: 11X10
    Family room
    • Level: Lower
    • Area: 187 Square Feet
    • Dimensions: 17X11
    Kitchen
    • Level: Main
    • Area: 110 Square Feet
    • Dimensions: 10X11
    Laundry
    • Level: Lower
    • Area: 90 Square Feet
    • Dimensions: 10X9
    Living room
    • Level: Main
    • Area: 234 Square Feet
    • Dimensions: 18X13
    Walk in closet
    • Level: Second
    • Area: 60 Square Feet
    • Dimensions: 10X6
    Heating
    • Natural Gas
    Cooling
    • Central Air
    Appliances
    • Included: Range, Microwave, Dishwasher, Refrigerator, Washer, Dryer, Stainless Steel Appliance(s)
    • Laundry: Washer Hookup
    Features
    • Storage
    • Flooring: Hardwood, Laminate
    • Windows: Screens
    • Basement: Finished,Walk-Out Access
    • Number of fireplaces: 1
    • Fireplace features: Gas Log, Living Room
    • Common walls with other units/homes: End Unit
    Interior area
    • Total structure area: 0

    Property

    Parking
    • Total spaces: 1
    • Parking features: On Site, Garage Owned, Detached, Garage
    • Garage spaces: 1
    Accessibility
    • Accessibility features: No Disability Access
    Features
    • Patio & porch: Roof Deck, Deck
    • Exterior features: Balcony
    Lot
    • Size: 1,039 Square Feet
    • Dimensions: 31.5 X 33
    • Features: Corner Lot
    Details
    • Parcel number: 14194070280000
    • Special conditions: None

    Construction

    Type & style
    • Home type: Townhouse
    • Property subtype: Townhouse, Single Family Residence
    Materials
    • Brick, Block, Limestone
    • Roof: Rubber
    Condition
    • New construction: No
    • Year built: 1997

    Utilities & green energy

    • Electric: Circuit Breakers
    • Sewer: Public Sewer
    • Water: Public

    Community & HOA

    HOA
    • Services included: None
    Location
    • Region: Chicago

    Financial & listing details

    • Annual tax amount: $10,283
    • Date on market: 6/26/2024
    • Listing terms: Conventional
    • Ownership: Fee Simple

    Price history

    DateEventPrice
    8/12/2024Sold$750,000+7.2%
    Source: MRED as distributed by MLS GRID #12095229 Report a problem
    7/11/2024Pending sale$699,900
    Source: MRED as distributed by MLS GRID #12095229 Report a problem
    7/2/2024Contingent$699,900
    Source: MRED as distributed by MLS GRID #12095229 Report a problem
    6/26/2024Listed for sale$699,900+47.3%
    Source: MRED as distributed by MLS GRID #12095229 Report a problem
    1/14/2017Sold$475,000-4.8%
    Source: MRED as distributed by MLS GRID #09374685 Report a problem
    1/9/2017Pending sale$499,000
    Source: CENTURY 21 Affiliated #09374685 Report a problem
    12/14/2016Listed for sale$499,000
    Source: CENTURY 21 Affiliated #09374685 Report a problem
    11/25/2016Pending sale$499,000
    Source: CENTURY 21 Affiliated #09374685 Report a problem
    10/25/2016Listed for sale$499,000+20.2%
    Source: CENTURY 21 Affiliated #09374685 Report a problem
    7/16/2012Sold$415,000-2.4%
    Source: Agent Provided Report a problem
    5/17/2012Price change$425,000-3.4%
    Source: @properties #08054956 Report a problem
    5/1/2012Listed for sale$440,000
    Source: @properties #08054956 Report a problem

    Public tax history

    Tax history is unavailable.

    Neighborhood: Lake View

    Nearby schools

    GreatSchools rating
    Schools provided by the listing agent
    • Elementary: Hamilton Elementary School
    • Middle: Hamilton Elementary School
    • High: Lake View High School
    • District: 299

    Source: MRED as distributed by MLS GRID. This data may not be complete. We recommend contacting the local school district to confirm school assignments for this home.

    Get a cash offer in 3 minutes
    Find out how much your home could sell for in as little as 3 minutes with a no-obligation cash offer.
    Estimated market value
    $880,800
    Get a cash offer in 3 minutes
    Find out how much your home could sell for in as little as 3 minutes with a no-obligation cash offer.
    Estimated market value
    $880,800