CHARMING RANCH STYLE HOME IN EXL CONDITION THROUGHOUT. OPEN KIT & FAMROOM WITH FIREPLACE. ENVITING FRONT ENTRY DACK, REAR COVERED PATIO. ALL NEWER WINDOWS AND ROOF. WELL MAINTAINED FENCED YARD IN A QUIET CUL-DE-SAC. THIS ONE SHINES.
Pre-foreclosure
Street View
Est. $421,300
3554 NE 6th Ter, Gresham, OR 97030
3beds
2baths
1,432sqft
SingleFamily
Built in 1974
6,969 Square Feet Lot
$421,300 Zestimate®
$294/sqft
$-- HOA
Overview
- 357 days
- 7
- 1
Facts & features
Interior
Bedrooms & bathrooms
- Bedrooms: 3
- Bathrooms: 2
Heating
- Forced air
Cooling
- Central
Features
- Has fireplace: Yes
Interior area
- Total interior livable area: 1,432 sqft
Property
Parking
- Total spaces: 2
- Parking features: Garage - Attached
Features
- Exterior features: Wood
Lot
- Size: 6,969 Square Feet
Details
- Parcel number: R263001
Construction
Type & style
- Home type: SingleFamily
Materials
- Roof: Composition
Condition
- Year built: 1974
Community & HOA
Location
- Region: Gresham
Financial & listing details
- Price per square foot: $294/sqft
- Tax assessed value: $442,800
- Annual tax amount: $4,488
Foreclosure details
Estimated market value
$421,300
$396,000 - $442,000
$2,767/mo
Price history
| Date | Event | Price |
|---|---|---|
| 6/22/2012 | Sold | $175,000+3%$122/sqft |
Source:  RMLS (OR) #12676188 Report a problem RMLS (OR) #12676188 Report a problem | ||
| 4/27/2012 | Pending sale | $169,900$119/sqft |
Source: RE/MAX EQUITY GROUP GRESHAM OFFICE #12676188 Report a problem | ||
| 3/27/2012 | Listed for sale | $169,900+25.9%$119/sqft |
Source: RE/MAX EQUITY GROUP GRESHAM OFFICE #12676188 Report a problem | ||
| 8/5/1998 | Sold | $135,000$94/sqft |
Source: Public Record Report a problem | ||
Public tax history
| Year | Property taxes | Tax assessment |
|---|---|---|
| 2025 | $4,488 +4.5% | $220,530 +3% |
| 2024 | $4,296 +9.8% | $214,110 +3% |
| 2023 | $3,914 +2.9% | $207,880 +3% |
| 2022 | $3,805 +2.6% | $201,830 +3% |
| 2021 | $3,709 +6.3% | $195,960 +3% |
| 2020 | $3,490 +2.7% | $190,260 +3% |
| 2019 | $3,398 | $184,720 +3% |
| 2018 | $3,398 +4.9% | $179,340 +3% |
| 2017 | $3,240 +18.2% | $174,120 +3% |
| 2016 | $2,741 | $169,050 +3% |
| 2015 | $2,741 +2.2% | $164,130 +3% |
| 2014 | $2,682 +5.4% | $159,350 +3% |
| 2013 | $2,545 +8.9% | $154,710 +4.1% |
| 2012 | $2,336 -3.5% | $148,590 -1.1% |
| 2011 | $2,421 +2.5% | $150,210 +3% |
| 2010 | $2,363 +2.5% | $145,840 +3% |
| 2009 | $2,304 +2.6% | $141,600 +3% |
| 2008 | $2,245 -2.4% | $137,480 +3% |
| 2007 | $2,302 +2.8% | $133,480 +3% |
| 2006 | $2,239 +4% | $129,600 +3% |
| 2005 | $2,153 +1.1% | $125,830 +3% |
| 2004 | $2,130 +3.9% | $122,170 +3% |
| 2003 | $2,049 +2.3% | $118,620 +3% |
| 2002 | $2,003 +8.6% | $115,170 +6.1% |
| 2000 | $1,844 +3.1% | $108,570 +3% |
| 1999 | $1,788 | $105,410 |
Find assessor info on the county website
Monthly payment
Climate risks
Neighborhood: Powell Valley
Nearby schools
Schools provided by the listing agent
- District: GRESHAM-BARLOW SD 10J
Source: The MLS. This data may not be complete. We recommend contacting the local school district to confirm school assignments for this home.
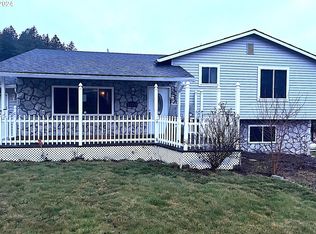
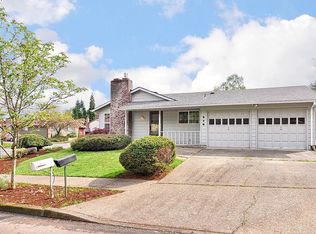
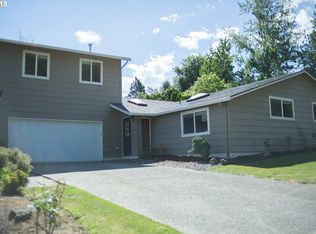
Similar homes
- $--3 bd3 ba1.6k sqft1244 NE Centurion Dr, Gresham, OR 97030Auction
 Auction.com 2
 - $--3 bd2 ba1.8k sqft384 SE Barnes Ave, Gresham, OR 97080Auction
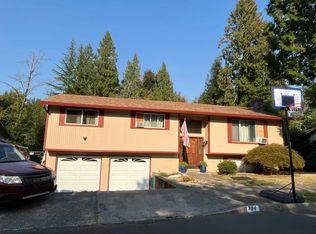 Auction.com 2
 - $425,0002 bd2 ba1.6k sqft1560 NE Cochran Dr, Gresham, OR 97030Active
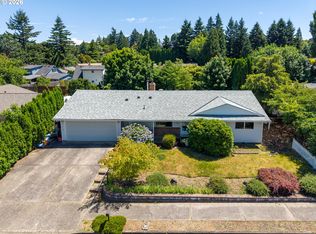
 MLS ID #157138055, Greg Walczyk, Walczyk Associates Realty. RMLS (OR)
 - $419,9003 bd1 ba1.2k sqft705 NE 18th Ct, Gresham, OR 97030Active
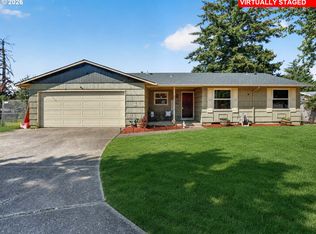 MLS ID #566569568, Adriane Bovero, All County Real Estate. RMLS (OR)
 - $432,0003 bd3 ba1.3k sqft1336 SE La Mesa Ave, Gresham, OR 97080ActiveMLS ID #617160708, Lizhen Zhu, MORE Realty. RMLS (OR)
- $440,0003 bd2 ba1.5k sqft817 NW Earl Ave, Gresham, OR 97030ActiveMLS ID #791443444, Julie Lais, Premiere Property Group, LLC. RMLS (OR)
- $399,9003 bd1 ba1.6k sqft2360 NE Cleveland Ave, Gresham, OR 97030ActiveMLS ID #177321824, Kristyn Nett, MORE Realty. RMLS (OR)
- $410,4003 bd1 ba1k sqft1137 SE 224th Ave, Gresham, OR 97030ActiveMLS ID #629004295, Annie Le, eXp Realty, LLC. RMLS (OR)
- $437,0003 bd2 ba1.2k sqft1035 SE 225th Ave, Gresham, OR 97030ActiveMLS ID #577271404, Armand Stanila, Avid Real Estate Executives LLC. RMLS (OR)
- $449,9993 bd2 ba1.5k sqft546 SE Paropa Pl, Gresham, OR 97080ActiveMLS ID #223805794, Meme Loggins, Redfin. RMLS (OR)
- $489,0003 bd3 ba1.6k sqft3916 SE 24th Ter, Gresham, OR 97080ActiveMLS ID #421938354, Jennifer Johnston, eXp Realty, LLC. RMLS (OR)
- $475,0003 bd3 ba1.8k sqft586 SW 6th St, Gresham, OR 97080ActiveMLS ID #563503014, Chelsea Lewis, Think Real Estate. RMLS (OR)
- $390,0003 bd1 ba1.1k sqft1585 NE 18th St, Gresham, OR 97030ActiveMLS ID #294930690, Kristina Molina, Keller Williams Realty Portland Elite. RMLS (OR)
- $530,0003 bd2 ba1.5k sqft1504 NE Village Squire Ct, Gresham, OR 97030ActiveMLS ID #786963874, Gene Farr, Premiere Property Group LLC. RMLS (OR)
- $450,0003 bd2 ba1.4k sqft3131 SE 282nd Ave, Gresham, OR 97080ActiveMLS ID #428050552, Darren O'Halloran, Kohler Meyers O'Halloran Inc.. RMLS (OR)
- $325,0003 bd3 ba1.7k sqft170 NE Kane Dr, Gresham, OR 97030ActiveMLS ID #665245546, Ronda Cammann, John L. Scott Columbia Gorge. RMLS (OR)
- $434,9503 bd1 ba1k sqft7028 SE Hogan Rd, Gresham, OR 97080ActiveMLS ID #448118799, June Taylor, John L. Scott Sandy. RMLS (OR)
