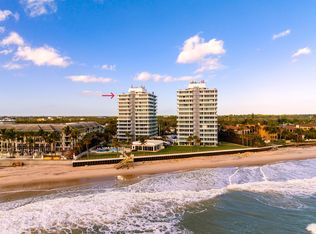
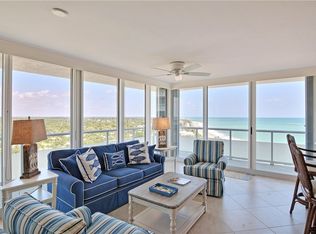
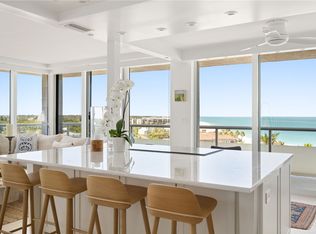
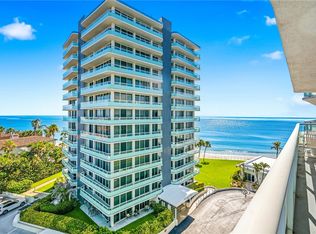
Sweeping ocean and bridge views define this 7th-floor corner residence at Village Spires, Vero Beach's only 13-story oceanfront high-rise. Set in the South Tower behind a gated, attended entrance, the corner layout draws light from two exposures. The kitchen features butcher block counters, marble-look tile backsplash, new hardware, and stainless appliances, with engineered hardwood across the living room and kitchen. Impact glass wraps the interior. Residents enjoy an oceanfront pool, fitness center, and private beach access, steps from Ocean Drive boutiques, dining, and Riverside Park.
For sale
$925,000
3554 Ocean Drive, Vero Beach, FL 32963
2beds
1,112sqft
:
Get pre-qualified$7,145/mo
Condominium
Built in 1973
-- sqft lot
$-- Zestimate®
$832/sqft
$1,109/mo HOA
What's special
New hardwarePrivate beach accessGated attended entranceOceanfront poolStainless appliancesMarble-look tile backsplash
- 18 days |
- 398 |
- 5 |
Likely to sell faster than
Zillow last checked:
Listing updated:
Listed by:
Bogdan S Bryk 772-713-9455,
Coldwell Banker Paradise,
J Vance Brinkerhoff 772-913-3426,
Coldwell Banker Paradise
Source: BeachesMLS,MLS#: B26050340 Originating MLS: BeachesMLS
Originating MLS: BeachesMLSFacts & features
Interior
Bedrooms & bathrooms
- Bedrooms: 2
- Bathrooms: 2
- Full bathrooms: 2
- Main level bathrooms: 2
- Main level bedrooms: 2
Primary bedroom
- Level: Main
- Area: 180
- Dimensions: 15 X 12
Bedroom 2
- Level: Main
- Area: 154
- Dimensions: 14 X 11
Kitchen
- Level: Main
- Area: 120
- Dimensions: 12 X 10
Living room
- Level: Main
- Area: 273
- Dimensions: 21 X 13
Heating
- Central, Electric
Cooling
- Central Air, Electric
Appliances
- Included: Dishwasher, Electric Water Heater, Range, Refrigerator, Water Heater
- Laundry: In Hall, Washer Dryer Install Allowed
Features
- Breakfast Area, Dual Sinks, Living/Dining Room, Split Bedrooms, Separate Shower, Walk-In Closet(s)
- Flooring: Tile
- Windows: Storm Window(s)
- Has fireplace: No
- Furnished: Yes
Interior area
- Total structure area: 1,112
- Total interior livable area: 1,112 sqft
Video & virtual tour
Property
Parking
- Total spaces: 101
- Parking features: Attached Carport, Attached, Carport, Garage
- Attached garage spaces: 1
- Carport spaces: 1
- Covered spaces: 2
- Uncovered spaces: 99
- Details: CarportSpaces:1.00
Accessibility
- Accessibility features: None
Features
- Levels: Three Or More
- Stories: 13
- Entry location: 7
- Patio & porch: Covered, Open, Balcony
- Exterior features: Balcony, Courtyard, Lighting, Outdoor Living Area
- Pool features: Association, Heated, Outside Bath Access
- Has view: Yes
- View description: Beach, City, Ocean, Water
- Has water view: Yes
- Water view: Beach,Ocean,Water
- Waterfront features: Ocean Access, Ocean Front
Details
- Parcel number: 3234032000190020000702
- Zoning: Residential
- Special conditions: Standard
Construction
Type & style
- Home type: Condo
- Architectural style: Contemporary
- Property subtype: Condominium
Materials
- Block
- Foundation: Concrete Perimeter
- Roof: Other
Condition
- Resale
- New construction: No
- Year built: 1973
Utilities & green energy
- Electric: 200+ Amp Service
- Sewer: Public Sewer
- Water: Public
- Utilities for property: Cable Available, Phone Connected, Sewer Available, Water Connected
Community & HOA
Community
- Security: Gated with Guard, Key Card Entry, Smoke Detector(s)
- Subdivision: VILLAGE SPIRES DEVELOPMENT SITE
HOA
- Has HOA: Yes
- Amenities included: Beach Rights, Beach Access, Fitness Center, Other, Pool, Parking, Security
- Services included: Internet, Sewer, Trash, Water
- HOA fee: $1,109 monthly
- HOA name: Elliott Merrill
- HOA phone: 772-569-9853
Location
- Region: Vero Beach
Financial & listing details
- Price per square foot: $832/sqft
- Tax assessed value: $794,594
- Annual tax amount: $12,770
- Date on market: 7/9/2026
- Cumulative days on market: 18 days
- Listing terms: Cash,Conventional
- Road surface type: Paved
Estimated market value
Not available
Estimated sales range
Not available
Not available
Price history
| Date | Event | Price |
|---|---|---|
| 7/9/2026 | Listed for sale | $925,000-59.7%$832/sqft |
Source:  BeachesMLS #B26050340 Report a problem BeachesMLS #B26050340 Report a problem | ||
| 7/18/2024 | Listing removed | -- |
Source:  St Augustine St Johns County BOR #SC1015385 Report a problem St Augustine St Johns County BOR #SC1015385 Report a problem | ||
| 7/9/2024 | Price change | $2,295,000+139.6%$2,064/sqft |
Source: St Augustine St Johns County BOR #SC1015385 Report a problem | ||
| 7/6/2024 | Listed for sale | $958,000+231.5%$862/sqft |
Source: St Augustine St Johns County BOR #SC1004545 Report a problem | ||
| 1/12/2021 | Listing removed | -- |
Source: Realtor Association of Indian River County Report a problem | ||
| 5/13/2020 | Listed for rent | $1,800+20%$2/sqft |
Source: Elmdale Management Group LLC #232343 Report a problem | ||
| 7/13/2019 | Listing removed | $1,500$1/sqft |
Source: Elmdale Management Group Report a problem | ||
| 6/12/2019 | Listed for rent | $1,500$1/sqft |
Source: Elmdale Management Group Report a problem | ||
| 6/8/2017 | Listing removed | $289,000$260/sqft |
Source: BEX Realty #I174294 Report a problem | ||
| 6/1/2017 | Listed for sale | $289,000+44.5%$260/sqft |
Source: BEX Realty #I174294 Report a problem | ||
| 12/31/2015 | Sold | $200,000-39.4%$180/sqft |
Source: Public Record Report a problem | ||
| 4/17/2014 | Sold | $330,000+110.2%$297/sqft |
Source:  Realtor Association of Indian River County #142168 Report a problem Realtor Association of Indian River County #142168 Report a problem | ||
| 3/28/2013 | Sold | $157,000-35.9%$141/sqft |
Source: Realtor Association of Indian River County #136001 Report a problem | ||
| 3/5/2004 | Sold | $245,000$220/sqft |
Source: Public Record Report a problem | ||
Public tax history
| Year | Property taxes | Tax assessment |
|---|---|---|
| 2025 | $6,427 +6.9% | $367,635 -17.1% |
| 2024 | $6,009 +6.2% | $443,384 |
| 2023 | $5,660 +17.6% | $443,384 +29.4% |
| 2022 | $4,811 +17.6% | $342,752 +36.5% |
| 2021 | $4,091 -1.2% | $251,100 |
| 2020 | $4,139 | $251,100 |
| 2019 | $4,139 -0.8% | $251,100 +4.1% |
| 2018 | $4,172 +18.3% | $241,230 +20% |
| 2017 | $3,527 | $201,025 +10% |
| 2016 | $3,527 +8.8% | $182,750 |
| 2015 | $3,242 -3% | $182,750 +21.2% |
| 2014 | $3,343 | $150,830 +5.4% |
| 2013 | -- | $143,100 |
| 2012 | $2,475 +10.9% | $143,100 +12.1% |
| 2011 | $2,232 +0.3% | $127,630 |
| 2010 | $2,225 +4.1% | $127,630 |
| 2009 | $2,137 -19.2% | $127,630 -23.3% |
| 2008 | $2,644 +64.6% | $166,300 +70.1% |
| 2007 | $1,606 | $97,750 -8% |
| 2006 | -- | $106,250 -43.2% |
| 2005 | -- | $187,000 |
| 2004 | -- | $187,000 +51.7% |
| 2003 | -- | $123,250 |
Find assessor info on the county website
Monthly payment
Est. payment
Payment breakdown
Explore the cost of this home by adjusting the details. Changes won't be saved.Climate risks
Neighborhood: 32963
Nearby schools
GreatSchools rating
- 7/10Beachland Elementary SchoolGrades: PK-5Distance: 0.6 mi
- 7/10Gifford Middle SchoolGrades: 6-8Distance: 3.7 mi
- 5/10Vero Beach High SchoolGrades: 9-12Distance: 3.4 mi
Schools provided by the listing agent
- Elementary: Beachland
- Middle: Gifford
- High: Vero Beach
Source: BeachesMLS. This data may not be complete. We recommend contacting the local school district to confirm school assignments for this home.
- $1,735,0004 bd3 ba2.2k sqft3554 Ocean Drive 703s, Vero Beach, FL 32963Sold
- $12,0002 bd2 ba1.1k sqft3554 Ocean Drive 703s #703S-1202N, Vero Beach, FL 32963For Rent

- $8,0002 bd2 ba-- sqft3554 Ocean Drive 703s #703S-1202S, Vero Beach, FL 32963For Rent
- $7,5002 bd2 ba1.1k sqft3554 Ocean Dr #703S-802S, Vero Beach, FL 32963For Rent
- $3,8002 bd2 ba1.1k sqft3554 Ocean Drive 703s #701S, Vero Beach, FL 32963For Rent
- $848,0002 bd2 ba1.1k sqft3554 Ocean Dr APT 203S, Vero Beach, FL 32963Sold
- $790,0002 bd2 ba1.1k sqft3554 Ocean Dr APT 502S, Vero Beach, FL 32963Sold
- $585,0002 bd2 ba1.1k sqft3554 Ocean Dr #302, Vero Beach, FL 32963Sold
A local agent can set up tours, give advice and negotiate with sellers.
A local lender can help you make sure your offer is ready when you are.
Similar homes
- $925,0002 bd2 ba1.1k sqft3554 Ocean Dr APT 702S, Vero Beach, FL 32963For Sale
 MLS ID #298553, Ben Bryk, Coldwell Banker Paradise. Realtor Association of Indian River County
 - $825,0002 bd2 ba1.1k sqft3554 Ocean Dr APT 1101, Vero Beach, FL 32963For Sale
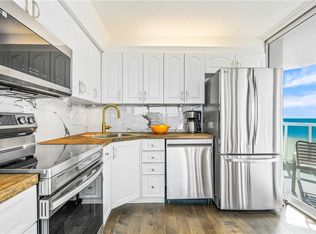 MLS ID #294835, Michelle L Moss, Compass Florida LLC. Realtor Association of Indian River County
 - $895,0002 bd2 ba1k sqft4141 Ocean Dr APT 507, Vero Beach, FL 32963For Sale
 MLS ID #297729, Beth Ann Rardin, Rardin Real Estate LLC. Realtor Association of Indian River County
 - $899,0002 bd2 ba1.6k sqft605 Conn Way, Vero Beach, FL 32963For Sale By Owner
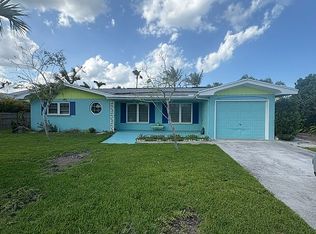
- $995,0002 bd2 ba1.4k sqft4600 Highway A1a APT 206, Vero Beach, FL 32963For SaleMLS ID #298258, Alexis P Miller, Dale Sorensen Real Estate Inc.. Realtor Association of Indian River County
- $755,0002 bd2 ba1.1k sqft3500 Ocean Drive #306, Vero Beach, FL 32963For Sale
 MLS ID #R11168244, Sheryl S Brown, One Sotheby's Int'l Realty. BeachesMLS
 - $599,0002 bd2 ba1.2k sqft4049 Ocean Drive #505, Vero Beach, FL 32963For SaleMLS ID #B26047425, Michelle T Clarke, Dale Sorensen Real Estate Inc.. BeachesMLS
- $895,0002 bd2 ba1.6k sqft2636 Ocean Dr APT 105, Vero Beach, FL 32963For SaleMLS ID #282714, Bill Baysura, Alex MacWilliam, Inc.. Realtor Association of Indian River County
- $749,0002 bd2 ba1.2k sqftOcean Chateau, Vero Beach, FL 32963For SaleMLS ID #B26006658, Charlotte N Terry, Alex MacWilliam, Inc.. BeachesMLS
- $749,9002 bd2 ba1.4k sqft4800 Highway A1a APT 211, Vero Beach, FL 32963For SaleMLS ID #298103, Dustin A Haynes, Coldwell Banker Paradise. Realtor Association of Indian River County
- $849,0002 bd2 ba1.3k sqft1616 Ocean Dr APT 107, Vero Beach, FL 32963For SaleMLS ID #297591, Alexis P Miller, Dale Sorensen Real Estate Inc.. Realtor Association of Indian River County
- $650,0002 bd2 ba800 sqft4400 Highway A1a APT 1, Vero Beach, FL 32963For SaleMLS ID #298545, Mike Thorpe, One Sotheby's Int'l Realty. Realtor Association of Indian River County
- $839,0002 bd2 ba1.4k sqft1700 Ocean Drive #306, Vero Beach, FL 32963For SaleMLS ID #B26016232, Michelle T Clarke, Dale Sorensen Real Estate Inc.. BeachesMLS
- $825,0002 bd2 ba1.3k sqft1700 Ocean Dr APT 204, Vero Beach, FL 32963For SaleMLS ID #292949, Vanessa Bynum, One Sotheby's Int'l Realty. Realtor Association of Indian River County
- $620,0002 bd2 ba980 sqft4450 Highway A1a APT 406, Vero Beach, FL 32963For SaleMLS ID #297202, Jennifer Lynn Ciecwierz, Keller Williams Realty of VB. Realtor Association of Indian River County
- $598,0002 bd2 ba1.2k sqft4049 Ocean Dr APT 204, Vero Beach, FL 32963For SaleMLS ID #295968, Gerald P Irwin III, Compass Florida, LLC. Realtor Association of Indian River County
- $779,0002 bd2 ba1.3k sqft616 Dahlia Lane, Vero Beach, FL 32963For SaleMLS ID #B26006817, Steven T Koleno, Beycome of Florida LLC. BeachesMLS
- $499,0002 bd2 ba1k sqft3939 Ocean Dr, Vero Beach, FL 32963For SaleMLS ID #287022, Charlotte N Terry, Alex MacWilliam, Inc.. Realtor Association of Indian River County
- $779,0002 bd2 ba1.3k sqft1616 Ocean Dr APT 305, Vero Beach, FL 32963For SaleMLS ID #296210, Patty E King Rennick, Rennick Real Estate. Realtor Association of Indian River County
- $499,9002 bd2 ba1k sqft4450 Highway A1a APT 402, Vero Beach, FL 32963For SaleMLS ID #297615, Dustin A Haynes, Coldwell Banker Paradise. Realtor Association of Indian River County
