
Virtually Staged. Welcome to the highly sought-after Longleaf community, where charm, convenience, and natural beauty come together! This beautiful three-bedroom, two-and-a-half-bath home with an oversized two-car garage is perfectly positioned on a premium homesite with no neighbors on two sides, offering peaceful conservation views to the rear and tranquil pond views along the side of the property. Enjoy relaxing mornings on the inviting front porch and unwind in the evenings on the private rear porch overlooking nature. Inside, you'll find soaring ceilings in the living room that create a bright, open atmosphere, along with a spacious kitchen that flows seamlessly into the main living areas, making it perfect for entertaining. The first floor also features a formal dining room and a dedicated office/den, providing flexible space for working from home or accommodating your lifestyle needs. Upstairs, you'll find a convenient laundry room, an expansive primary suite with dramatic cathedral ceilings, and two additional generously sized bedrooms sharing a full bathroom. Longleaf is one of the area's most desirable master-planned communities, offering multiple parks, a community pool, A-rated schools, scenic walking trails, and several popular neighborhood restaurants and shops, all just minutes from your front door. With its exceptional location, premium lot, and outstanding community amenities, this home is a rare opportunity. Come take a look and see before this one is gone!
Pending
$410,000
3554 PICKERELL PLACE, NEW PORT RICHEY, FL 34655
4beds
2,500sqft
Single Family Residence
Built in 2009
3,817 Square Feet Lot
$405,600 Zestimate®
$164/sqft
$15/mo HOA
What's special
Generously sized bedroomsOversized two-car garageBright open atmosphereThree-bedroom two-and-a-half-bath homeInviting front porchFormal dining roomConvenient laundry room
- 67 days
- 150
- 5
Likely to sell faster than
Zillow last checked:
Listing updated:
Listed by:
Roy Barnhart 727-378-8585,
BAM REALTY ADVISORS INC 727-378-8585
Source: Stellar MLS,MLS#: W7887989 Originating MLS: West Pasco
Originating MLS: West Pasco
Facts & features
Interior
Bedrooms & bathrooms
- Bedrooms: 4
- Bathrooms: 3
- Full bathrooms: 2
- 1/2 bathrooms: 1
Rooms
- Room types: Den/Library/Office, Dining Room, Great Room, Utility Room
Primary bedroom
- Features: No Closet
- Level: Second
- Area: 400 Square Feet
- Dimensions: 20x20
Kitchen
- Features: No Closet
- Level: First
- Area: 400 Square Feet
- Dimensions: 20x20
Living room
- Features: No Closet
- Level: First
- Area: 400 Square Feet
- Dimensions: 20x20
Heating
- Central, Electric
Cooling
- Central Air
Appliances
- Included: Dishwasher, Microwave, Range, Refrigerator
- Laundry: Laundry Room
Features
- Cathedral Ceiling(s), Ceiling Fan(s), High Ceilings, Open Floorplan, Solid Surface Counters, Walk-In Closet(s)
- Flooring: Carpet, Ceramic Tile, Laminate
- Doors: Sliding Doors
- Has fireplace: No
Interior area
- Total structure area: 3,298
- Total interior livable area: 2,500 sqft
Video & virtual tour
Property
Parking
- Total spaces: 2
- Parking features: Alley Access, Garage Door Opener
- Attached garage spaces: 2
- Details: Garage Dimensions: 23x22
Features
- Levels: One
- Stories: 1
- Patio & porch: Front Porch, Rear Porch, Screened
- Exterior features: Sidewalk
- Has view: Yes
- View description: Trees/Woods, Water, Pond
- Has water view: Yes
- Water view: Water,Pond
- Waterfront features: Pond
Lot
- Size: 3,817 Square Feet
- Features: Conservation Area, Level, Sidewalk
Details
- Parcel number: 172619006.0037.00022.0
- Zoning: MPUD
- Special conditions: None
Construction
Type & style
- Home type: SingleFamily
- Architectural style: Key West
- Property subtype: Single Family Residence
Materials
- Block, Stucco
- Foundation: Slab, Stem Wall
- Roof: Shingle
Condition
- New construction: No
- Year built: 2009
Utilities & green energy
- Sewer: Public Sewer
- Water: Public
- Utilities for property: Cable Available, Electricity Connected, Natural Gas Available, Sewer Connected, Water Connected
Community & HOA
Community
- Pet fee: $0 monthly
- Subdivision: LONGLEAF NEIGHBORHOOD 03
HOA
- Has HOA: Yes
- HOA fee: $15 monthly
- HOA name: Maria Senica
- HOA phone: 813-341-0943
Location
- Region: New Port Richey
Financial & listing details
- Price per square foot: $164/sqft
- Tax assessed value: $460,321
- Annual tax amount: $9,460
- Date on market: 7/25/2026
- Cumulative days on market: 68 days
- Ownership: Fee Simple
- Total actual rent: 0
- Electric utility on property: Yes
- Road surface type: Paved, Asphalt
Estimated market value
$405,600
$385,000 - $426,000
$2,913/mo
Price history
| Date | Event | Price |
|---|---|---|
| 8/10/2026 | Pending sale | $410,000$164/sqft |
Source:  Stellar MLS #W7887989 Report a problem Stellar MLS #W7887989 Report a problem | ||
| 7/26/2026 | Listed for sale | $410,000+12.3%$164/sqft |
Source: Stellar MLS #W7887989 Report a problem | ||
| 3/2/2023 | Listing removed | -- |
Source: Zillow Rentals Report a problem | ||
| 2/16/2023 | Price change | $2,995-2.6%$1/sqft |
Source: Zillow Rentals Report a problem | ||
| 2/3/2023 | Price change | $3,075-4.9%$1/sqft |
Source: Zillow Rentals Report a problem | ||
| 1/6/2023 | Listed for rent | $3,235+22.3%$1/sqft |
Source: Zillow Rentals Report a problem | ||
| 7/11/2020 | Listing removed | $2,645$1/sqft |
Source: Home Partners of America LLC Report a problem | ||
| 5/29/2020 | Price change | $2,645-1.9%$1/sqft |
Source: Home Partners of America LLC Report a problem | ||
| 5/15/2020 | Price change | $2,695-3.6%$1/sqft |
Source: Home Partners of America LLC Report a problem | ||
| 4/16/2020 | Listed for rent | $2,795+11.8%$1/sqft |
Source: Home Partners of America LLC Report a problem | ||
| 5/31/2018 | Sold | $365,000-2.7%$146/sqft |
Source: Public Record Report a problem | ||
| 4/11/2018 | Listed for sale | $375,000+8.7%$150/sqft |
Source: CHARLES RUTENBERG REALTY INC #T2920863 Report a problem | ||
| 3/23/2018 | Listing removed | $2,500$1/sqft |
Source: Houses For Rent Network Report a problem | ||
| 1/3/2018 | Listed for rent | $2,500$1/sqft |
Source: Houses For Rent Network Report a problem | ||
| 5/26/2017 | Sold | $345,000-1.4%$138/sqft |
Source: Public Record Report a problem | ||
| 5/26/2017 | Pending sale | $349,900$140/sqft |
Source: FLORIDA LUXURY REALTY #W7628978 Report a problem | ||
| 4/19/2017 | Listed for sale | $349,900+483.2%$140/sqft |
Source: FLORIDA LUXURY REALTY #W7628978 Report a problem | ||
| 8/5/2008 | Sold | $60,000$24/sqft |
Source: Public Record Report a problem | ||
Public tax history
| Year | Property taxes | Tax assessment |
|---|---|---|
| 2025 | $9,461 +6.1% | $460,321 +2.6% |
| 2024 | $8,919 +10% | $448,692 +24% |
| 2023 | $8,110 +24.8% | $361,860 +12.4% |
| 2022 | $6,497 +8.3% | $322,029 +18.4% |
| 2021 | $5,999 +0.5% | $271,888 +0.7% |
| 2020 | $5,969 -0.2% | $270,124 +0.6% |
| 2019 | $5,983 | $268,546 +2.7% |
| 2018 | $5,983 +1.8% | $261,428 +29.7% |
| 2017 | $5,877 +38.5% | $201,566 +4.2% |
| 2016 | $4,242 +0.8% | $193,359 +0.7% |
| 2015 | $4,210 +1.8% | $192,015 -6.5% |
| 2014 | $4,135 | $205,412 +9.5% |
| 2013 | -- | $187,676 -0.5% |
| 2012 | -- | $188,712 -4.2% |
| 2011 | -- | $196,997 -5.3% |
| 2010 | -- | $208,068 +445.1% |
| 2009 | -- | $38,170 -9.1% |
| 2008 | -- | $41,987 |
| 2007 | -- | $41,987 |
| 2006 | -- | $41,987 |
Find assessor info on the county website
Monthly payment
Est. payment
Payment breakdown
Explore the cost of this home by adjusting the details. Changes won't be saved.Climate risks
Neighborhood: 34655
Nearby schools
Schools provided by the listing agent
- Elementary: Longleaf Elementary-PO
- Middle: Seven Springs Middle-PO
- High: J.W. Mitchell High-PO
Source: Stellar MLS. This data may not be complete. We recommend contacting the local school district to confirm school assignments for this home.
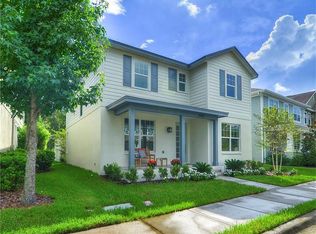
- $454,1003 bd3 ba2.4k sqft3550 Pickerell Pl, New Port Richey, FL 34655Off Market
- $510,2004 bd3 ba2.3k sqft3544 Pickerell Pl, New Port Richey, FL 34655Off Market
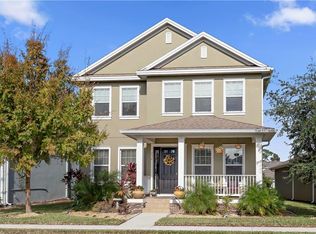
- $493,500-- bd2 ba2.1k sqft3540 Pickerell Pl, New Port Richey, FL 34655Off Market
- $492,0005 bd3 ba2.5k sqft3536 Pickerell Pl, New Port Richey, FL 34655Off Market
Similar homes
- $437,0004 bd3 ba2.2k sqft7530 CYPRESS WALK DRIVE, NEW PORT RICHEY, FL 34655For Sale

 MLS ID #O6423967, Steven Koleno, BEYCOME OF FLORIDA LLC. Stellar MLS
 - $429,9003 bd3 ba2.2k sqft4842 WELLBROOK DRIVE, NEW PORT RICHEY, FL 34653For Sale
 MLS ID #TB8548551, Michele Ranjbar, COLDWELL BANKER REALTY. Stellar MLS
 - $490,0005 bd4 ba2.4k sqft8683 WINNING FIELDS ROAD, NEW PORT RICHEY, FL 34655For Sale
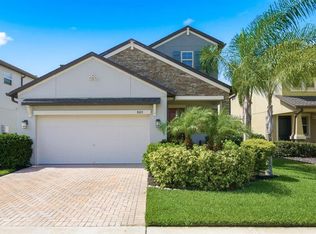 MLS ID #TB8513026, Sandy Papadakis, KELLER WILLIAMS REALTY- PALM HARBOR. Stellar MLS
 - $399,9003 bd2 ba2.3k sqft6020 MONTANA AVENUE, NEW PORT RICHEY, FL 34653For Sale
 MLS ID #W7887323, Venessa Finazzo, BHHS FLORIDA PROPERTIES GROUP. Stellar MLS
 - $415,0004 bd3 ba2k sqft12417 CORALBEAN COURT, NEW PORT RICHEY, FL 34654For SaleMLS ID #TB8495248, Leah Bowers, LOMBARDO TEAM REAL ESTATE LLC. Stellar MLS
- $420,0003 bd2 ba1.6k sqft9912 GOLDEN LOOP, NEW PORT RICHEY, FL 34654For SaleMLS ID #TB8551209, Anthony Carrillo, CARRILLO REALTY PA. Stellar MLS
- $349,9994 bd2 ba2k sqft11231 BELLE HAVEN DRIVE, NEW PORT RICHEY, FL 34654For SaleMLS ID #TB8540958, Alexandros Antonakos, QUICKSILVER REAL ESTATE GROUP. Stellar MLS
- $422,5003 bd3 ba1.9k sqft18928 HAMPSTEAD HEATH COURT, LAND O LAKES, FL 34638For SaleMLS ID #TB8551915, Sarah Stone, COASTAL PROPERTIES GROUP INTERNATIONAL. Stellar MLS
- $424,9994 bd3 ba2.1k sqft3036 GIANNA WAY, LAND O LAKES, FL 34638For SaleMLS ID #TB8496738, Kelli Azeman, LLC, SERHANT. Stellar MLS
- $510,0003 bd2 ba1.9k sqft3254 FRANCOA DRIVE, ODESSA, FL 33556For SaleMLS ID #TB8518351, Brad Bohnert, KELLER WILLIAMS ST PETE REALTY. Stellar MLS
- $298,9002 bd2 ba1.6k sqft4719 CAVENDISH DRIVE, NEW PORT RICHEY, FL 34655For SaleMLS ID #W7879051, Kathleen Despota, BHHS FLORIDA PROPERTIES GROUP. Stellar MLS
- $571,0004 bd3 ba2.5k sqft14735 CARAVAN AVENUE, ODESSA, FL 33556For SaleMLS ID #W7889530, Roy Barnhart, BAM REALTY ADVISORS INC. Stellar MLS
- $414,9003 bd2 ba1.9k sqft14912 POTTERTON CIRCLE, HUDSON, FL 34667For SaleMLS ID #W7888856, Kelly Reilly, RE/MAX CHAMPIONS. Stellar MLS
- $445,0004 bd3 ba2.5k sqft13814 BEE TREE COURT, HUDSON, FL 34669For SaleMLS ID #TB8498971, Hoa Huynh, CENTURY 21 RE CHAMPIONS. Stellar MLS
- $484,9994 bd4 ba2.3k sqft13729 RANGELAND BOULEVARD, ODESSA, FL 33556For SaleMLS ID #TB8520170, Danielle Cash, LPT REALTY, LLC. Stellar MLS
- $389,0003 bd2 ba1.6k sqft3520 STABLE RIDGE LANE, LAND O LAKES, FL 34639For SaleMLS ID #TB8520686, Lisa Carman, STELLAR REAL ESTATE GROUP. Stellar MLS
- $399,5003 bd2 ba2.5k sqft10024 COLDWATER LOOP, LAND O LAKES, FL 34638For SaleMLS ID #TB8508788, Peter Gawienczuk, RE/MAX ACTION FIRST OF FLORIDA. Stellar MLS
- $440,0004 bd3 ba2.2k sqft22310 WOODMEN HALL DRIVE, LAND O LAKES, FL 34637For SaleMLS ID #TB8542081, Andrew Duncan, LPT REALTY LLC. Stellar MLS
- $369,0004 bd2 ba2.2k sqft18515 CORTES CREEK BOULEVARD, SPRING HILL, FL 34610For SaleMLS ID #TB8541904, Kristina Erb, BHHS FLORIDA PROPERTIES GROUP. Stellar MLS
- $449,9003 bd2 ba1.9k sqft1427 BAY VIEW STREET, TARPON SPRINGS, FL 34689For SaleMLS ID #W7888343, Kelly Lugo, NEW DIMENSIONS IN REAL EST INC. Stellar MLS
