Skip main navigation
For sale
  • Price cut: $80K (6/8)
    $1,595,000

    3554 Recurve Cir, Sarasota, FL 34240

    4beds
    3,561sqft
    : 
    Loading
    Get pre-qualified
    Single Family Residence
    Built in 2022
    3.14 Acres Lot
    $-- Zestimate®
    $448/sqft
    $198/mo HOA

    What's special

    Outdoor kitchenBreakfast barSpacious laundry roomLight cabinetryQuartz countertopsCustom lightingAdditional storage
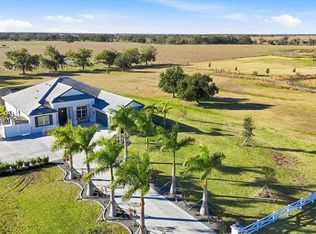
    An exceptional estate tucked away in the peaceful Hampton Lakes community of Sarasota is waiting for its new owner! Situated on a breathtaking 3-acre homesite with a beautiful pond setting, this property offers the perfect balance of privacy, space, and modern convenience—just minutes from Waterside Place and the vibrant amenities of Lakewood Ranch. Enjoy daily encounters with Florida’s natural wildlife, creating a serene and ever-changing backdrop right in your own backyard. From the moment you arrive, the stately presence of the home with hurricane impact windows and doors and 3-car garage set the tone for what’s inside. Step through the double front doors into a light-filled foyer, where beautiful luxury vinyl flooring flows throughout the thoughtfully designed open floor plan. To the right, a sophisticated dining room showcases a tray ceiling, grasscloth wallpaper, and custom lighting—perfect for hosting elegant dinners. To the left, a private office with double doors offers a quiet workspace with serene front yard views. At the heart of the home, the gourmet kitchen is both stylish and functional, featuring light cabinetry, quartz countertops, a subway tile backsplash, double ovens, an induction cooktop, and an area that serves as a breakfast bar in the beautiful kitchen. Nearby, a spacious laundry room with an oversized mudroom and additional storage adds everyday convenience. Designed for seamless indoor-outdoor living, the main living areas are filled with natural light and open effortlessly to the lanai through sliding glass doors. Enjoy tranquil water views from nearly every angle, including the inviting living room with an aquarium window. The expansive bonus room at the rear of the home offers endless possibilities, complete with high ceilings and pocketing sliders that fully open to the outdoor living space—ideal for entertaining or relaxing. Step outside to your private retreat, where the pool/spa and lanai overlook the picturesque pond and surrounding nature, offering a peaceful setting for gatherings or quiet evenings at home. The outdoor kitchen was newly installed in 2025 with a new TV (2025) to enjoy while being in the Spa! The luxurious primary suite is a true escape, featuring a tray ceiling, custom closets, and a spa-inspired bathroom with quartz countertops, dual vanities, and generous storage. Three additional bedrooms provide comfort and privacy for family and guests alike. This is more than a home—it’s a lifestyle. Experience the perfect blend of space, elegance, and tranquility at 3554 Recurve Circle.
    75 days
    |
    537
    |
    28
    |

    Zillow last checked:

    Listing updated:

    Listed by:

    Sheryl VanDuren 720-384-4884,

    COLDWELL BANKER REALTY 941-383-6411,

    Kate Kwiecinski 412-477-9720,

    COLDWELL BANKER REALTY

    Source: Stellar MLS,MLS#: A4691847MLS LogoOriginating MLS: Sarasota - Manatee

      Facts & features

      Interior

      Bedrooms & bathrooms
      • Bedrooms: 4
      • Bathrooms: 3
      • Full bathrooms: 3
      Primary bedroom
      • Features: Ceiling Fan(s), Walk-In Closet(s)
      • Level: First
      Bedroom 2
      • Features: Ceiling Fan(s), Built-in Closet
      • Level: First
      Bedroom 3
      • Features: Ceiling Fan(s), Built-in Closet
      • Level: First
      Balcony porch lanai
      • Features: Ceiling Fan(s), No Closet
      • Level: First
      Bonus room
      • Features: Bar, No Closet
      • Level: First
      Dining room
      • Features: No Closet
      • Level: First
      Family room
      • Features: Ceiling Fan(s), No Closet
      • Level: First
      Kitchen
      • Features: Breakfast Bar, No Closet
      • Level: First
      Living room
      • Features: No Closet
      • Level: First
      Office
      • Features: Ceiling Fan(s), No Closet
      • Level: First
      Heating
      • Heat Pump
      Cooling
      • Central Air
      Appliances
      • Included: Bar Fridge, Oven, Cooktop, Dishwasher, Dryer, Electric Water Heater, Microwave, Range, Range Hood, Refrigerator, Washer
      • Laundry: Inside, Laundry Room
      Features
      • Ceiling Fan(s), Central Vacuum, High Ceilings, Kitchen/Family Room Combo, Open Floorplan
      • Flooring: Luxury Vinyl, Tile
      • Doors: Outdoor Kitchen, Sliding Doors
      • Has fireplace: No
      Interior area
      • Total structure area: 5,235
      • Total interior livable area: 3,561 sqft
      Video & virtual tour

      Property

      Parking
      • Total spaces: 3
      • Parking features: Driveway, Garage Door Opener
      • Attached garage spaces: 3
      • Has uncovered spaces: Yes
      Features
      • Levels: One
      • Stories: 1
      • Patio & porch: Covered, Screened
      • Exterior features: Irrigation System, Outdoor Kitchen
      • Has private pool: Yes
      • Pool features: Child Safety Fence, Heated, In Ground, Lighting, Screen Enclosure
      • Has spa: Yes
      • Spa features: Above Ground, Heated
      • Has view: Yes
      • View description: Water, Lake
      • Has water view: Yes
      • Water view: Water,Lake
      Lot
      • Size: 3.14 Acres
      • Features: Landscaped, Oversized Lot, Private, Above Flood Plain
      • Residential vegetation: Trees/Landscaped
      Details
      • Parcel number: 0534010500
      • Zoning: OUE
      • Special conditions: None

      Construction

      Type & style
      • Home type: SingleFamily
      • Property subtype: Single Family Residence
      Materials
      • Block, Stucco
      • Foundation: Slab
      • Roof: Tile
      Condition
      • Completed
      • New construction: No
      • Year built: 2022

      Utilities & green energy

      • Sewer: Septic Tank
      • Water: Well
      • Utilities for property: Electricity Connected, Fire Hydrant, Sewer Connected, Sprinkler Well, Underground Utilities, Water Connected

      Community & HOA

      Community
      • Features: Community Mailbox, Deed Restrictions, Gated Community - No Guard
      • Pet fee: $0 monthly
      • Subdivision: HAMPTON LAKES
      HOA
      • Has HOA: Yes
      • Amenities included: Gated
      • Services included: Reserve Fund
      • HOA fee: $198 monthly
      • HOA name: Tropical Isles Mgmt. / Mark Rudland
      • HOA phone: 941-487-7927
      Location
      • Region: Sarasota

      Financial & listing details

      • Price per square foot: $448/sqft
      • Tax assessed value: $1,058,700
      • Annual tax amount: $13,159
      • Date on market: 5/7/2026
      • Cumulative days on market: 76 days
      • Listing terms: Cash,Conventional,VA Loan
      • Ownership: Fee Simple
      • Total actual rent: 0
      • Electric utility on property: Yes
      • Road surface type: Paved, Asphalt

        Estimated market value

        Not available

        Estimated sales range

        Not available

        Not available

        Price history

        DateEventPrice
        6/8/2026Price change$1,595,000-4.8%$448/sqft
        Source: Stellar MLS #A4691847 Report a problem
        5/7/2026Listed for sale$1,675,000+4.7%$470/sqft
        Source: Stellar MLS #A4691847 Report a problem
        1/30/2025Listing removed$7,000$2/sqft
        Source: Zillow Rentals Report a problem
        12/26/2024Listed for rent$7,000$2/sqft
        Source: Stellar MLS #A4629851 Report a problem
        12/20/2024Listing removed$7,000$2/sqft
        Source: Zillow Rentals Report a problem
        11/21/2024Listed for rent$7,000$2/sqft
        Source: Zillow Rentals Report a problem
        11/21/2024Listing removed$7,000$2/sqft
        Source: Stellar MLS #A4629851 Report a problem
        11/20/2024Listed for rent$7,000$2/sqft
        Source: Stellar MLS #A4629851 Report a problem
        10/25/2024Listing removed$1,600,000$449/sqft
        Source: Stellar MLS #A4602952 Report a problem
        10/4/2024Price change$1,600,000-4.5%$449/sqft
        Source: Stellar MLS #A4602952 Report a problem
        6/7/2024Price change$1,675,000-1.4%$470/sqft
        Source: Stellar MLS #A4602952 Report a problem
        5/7/2024Listed for sale$1,698,000-3%$477/sqft
        Source: Stellar MLS #A4602952 Report a problem
        4/29/2024Listing removed--
        Source: Stellar MLS #A4602952 Report a problem
        4/3/2024Price change$1,750,000-2.8%$491/sqft
        Source: Stellar MLS #A4602952 Report a problem
        3/15/2024Listed for sale$1,800,000+46%$505/sqft
        Source: Stellar MLS #A4602952 Report a problem
        11/30/2022Sold$1,233,200$346/sqft
        Source: Public Record Report a problem

        Public tax history

        YearProperty taxesTax assessment
        2025$13,160 -1%$1,058,700 -2.1%
        2024$13,297 +6%$1,081,100 +6.5%
        2023$12,540 +527.6%$1,015,000 +517.5%
        2022$1,998 +725.7%$164,380 +783.8%
        2021$242 +3.9%$18,600 +34.6%
        2020$233 +34.4%$13,820 +8%
        2019$173 $12,800 +2.4%
        2018$173 +1.9%$12,500 -87.2%
        2017$170 $98,000
        Find assessor info on the county website

        Monthly payment

        Est. payment

        Payment breakdown

        Explore the cost of this home by adjusting the details. Changes won't be saved.
        All calculations are estimates and provided by Zillow, Inc. for informational purposes only. Actual amounts may vary.
        HOA fees may include property taxes on listings classified as Co-Ops. Contact the listing agent and/or owner for fee details.
        Mortgage interest rates are dependent on a number of factors, including credit score, down payment, and repayment length. Interest rate data provided by Zillow Group Marketplace, Inc. as of 1/1/1970 from various mortgage lenders with which we have lead or other similar arrangements; the Estimated Payment is an average of those rates.
        See how much you could borrow to make a competitive offer.

        Climate risks

        Neighborhood: Miakka

        Getting around

        0 / 100
        Car-Dependent
        0 / 100
        No Nearby Transit
        25 / 100
        Somewhat Bikeable

        Nearby schools

        GreatSchools rating
        Schools provided by the listing agent
        • Elementary: Tatum Ridge Elementary
        • Middle: McIntosh Middle
        • High: Booker High

        Source: Stellar MLS. This data may not be complete. We recommend contacting the local school district to confirm school assignments for this home.

        A local agent can set up tours, give advice and negotiate with sellers.

        A local lender can help you make sure your offer is ready when you are.

        Browse local experts

        Similar homes