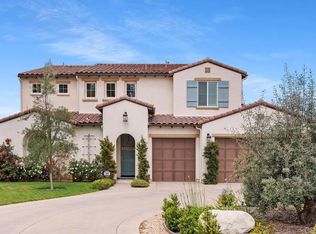
Don't Miss This Exceptional Escondido Home! Nestled just up the hill from San Pasqual High School and minutes from Kit Carson Park, this spacious and versatile home offers the perfect blend of comfort, functionality, and entertainment. Featuring 5 bedrooms, 5 bathrooms, and 3,024 square feet of living space, this property is ideal for multi-generational living, large families, or anyone who loves to host. Enjoy the rare benefit of two primary suites, including one conveniently located on the main floor. The inviting living room boasts vaulted ceilings, a cozy fireplace, and beautiful mountain views, creating a warm and welcoming atmosphere. The home also features a dining room with direct access to the backyard, a comfortable TV/family room, a spacious kitchen with a large walk-in pantry, a dedicated laundry room, a dedicated butler’s pantry and an attached 2 car garage with extra storage. Step outside to discover multiple spaces designed for entertaining and relaxation. The backyard includes mature fruit trees, a new jacuzzi, and additional storage for gardening and lawn equipment, providing both beauty and practicality. Conveniently located near major freeways, schools, shopping, dining, and the many activities and community events that Escondido has to offer, this home truly has it all. Space for RV or Boat parking. The fruit trees are pomegranate, orange, grapefruit, lemon, lime, kumquat, apricot, persimmon, and fig. Seller has Architecture plans to convert the garage into a Jr. ADU that can be shared.
For sale
Listed by: United Real Estate San Diego • Jim O'Donnell • Contact: jimodonnellrealtor@gmail.com
Price cut: $55K (7/24)
$1,395,000
3554 Ryan Dr, Escondido, CA 92025
5beds
3,024sqft
Single Family Residence
Built in 1978
1 Acres Lot
$1,350,500 Zestimate®
$461/sqft
$-- HOA
What's special
- 71 days
- 1,641
- 88
Likely to sell faster than
Zillow last checked:
Listing updated:
Listed by:
Jim O'Donnell DRE #02064199 jimodonnellrealtor@gmail.com,
United Real Estate San Diego
Source: CRMLS,MLS#: PTP2604751 Originating MLS: California Regional MLS (North San Diego County & Pacific Southwest AORs)
Originating MLS: California Regional MLS (North San Diego County & Pacific Southwest AORs)Facts & features
Interior
Bedrooms & bathrooms
- Bedrooms: 5
- Bathrooms: 5
- Full bathrooms: 1
- 3/4 bathrooms: 2
- 1/2 bathrooms: 1
- 1/4 bathrooms: 1
- Main level bathrooms: 2
- Main level bedrooms: 1
Rooms
- Room types: Bonus Room, Family Room, Kitchen, Laundry, Living Room, Primary Bathroom, Primary Bedroom, Pantry
Primary bedroom
- Features: Main Level Primary
Pantry
- Features: Walk-In Pantry
Cooling
- Central Air
Appliances
- Laundry: Inside, Laundry Room
Features
- Main Level Primary, Walk-In Pantry
- Has fireplace: Yes
- Fireplace features: Gas
- Common walls with other units/homes: No Common Walls
Interior area
- Total interior livable area: 3,024 sqft
Property
Parking
- Total spaces: 6
- Parking features: Garage - Attached
- Attached garage spaces: 2
- Uncovered spaces: 4
Features
- Levels: Two
- Stories: 2
- Entry location: 1
- Pool features: None
- Has view: Yes
- View description: Mountain(s), Neighborhood
Lot
- Size: 1 Acres
- Features: 0-1 Unit/Acre
Details
- Parcel number: 2710425700
- Zoning: R-1
- Special conditions: Standard
Construction
Type & style
- Home type: SingleFamily
- Property subtype: Single Family Residence
Condition
- New construction: No
- Year built: 1978
Community & HOA
Community
- Features: Biking, Hiking, Park, Suburban
Location
- Region: Escondido
Financial & listing details
- Price per square foot: $461/sqft
- Tax assessed value: $1,485,691
- Date on market: 6/22/2026
- Cumulative days on market: 71 days
- Listing terms: Cash,Conventional,FHA,VA Loan
Estimated market value
$1,350,500
$1.28M - $1.42M
$6,119/mo
Price history
| Date | Event | Price |
|---|---|---|
| 7/24/2026 | Price change | $1,395,000-3.8%$461/sqft |
Source:  CRMLS #PTP2604751 Report a problem CRMLS #PTP2604751 Report a problem | ||
| 6/22/2026 | Listed for sale | $1,450,000+3.6%$479/sqft |
Source: CRMLS #PTP2604751 Report a problem | ||
| 6/13/2023 | Sold | $1,400,000+7.8%$463/sqft |
Source:  SDMLS #230008988 Report a problem SDMLS #230008988 Report a problem | ||
| 5/23/2023 | Pending sale | $1,299,000$430/sqft |
Source: SDMLS #230008988 Report a problem | ||
| 5/15/2023 | Listed for sale | $1,299,000+399.6%$430/sqft |
Source: SDMLS #230008988 Report a problem | ||
| 9/19/1996 | Sold | $260,000$86/sqft |
Source: Public Record Report a problem | ||
Public tax history
| Year | Property taxes | Tax assessment |
|---|---|---|
| 2026 | -- | $1,485,691 +2% |
| 2025 | $16,400 +2.1% | $1,456,560 +2% |
| 2024 | $16,067 +414.9% | $1,428,000 +231.6% |
| 2023 | $3,120 -1.6% | $430,666 +2% |
| 2022 | $3,172 +1.9% | $422,223 +2% |
| 2021 | $3,114 -0.2% | $413,945 +1% |
| 2020 | $3,122 -29.8% | $409,702 +2% |
| 2019 | $4,445 +0.6% | $401,669 +2% |
| 2018 | $4,417 +1.8% | $393,794 +2% |
| 2017 | $4,340 +2.1% | $386,074 +2% |
| 2016 | $4,250 +1% | $378,505 +1.5% |
| 2015 | $4,209 +4.8% | $372,820 +2% |
| 2014 | $4,014 | $365,518 +0.5% |
| 2013 | -- | $363,867 +4.8% |
| 2012 | -- | $347,126 +5% |
| 2011 | -- | $330,516 +0.8% |
| 2010 | -- | $328,047 -0.2% |
| 2009 | -- | $328,827 +2% |
| 2008 | -- | $322,380 +2% |
| 2007 | -- | $316,060 +2% |
| 2006 | -- | $309,863 +2% |
| 2005 | -- | $303,788 +2% |
| 2004 | -- | $297,832 +1.9% |
| 2003 | -- | $292,374 +2% |
| 2002 | -- | $286,642 +2% |
| 2001 | -- | $281,023 |
Find assessor info on the county website
Monthly payment
Est. payment
Payment breakdown
Explore the cost of this home by adjusting the details. Changes won't be saved.Climate risks
Neighborhood: 92025
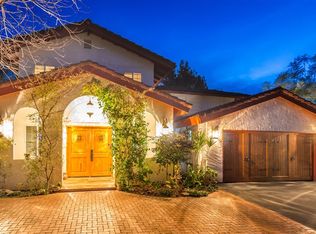

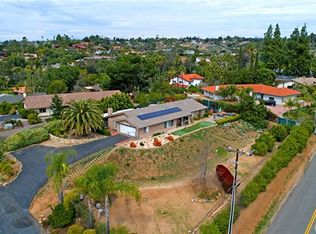
Similar homes
- $1,485,0005 bd4 ba3.3k sqft1865 Highgrove Dr, Escondido, CA 92027For Sale
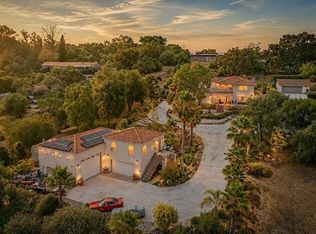 MLS ID #NDP2606243, Michelle Stanley, Cabrillo Team Realty. CRMLS
 - $1,400,0004 bd3 ba3.4k sqft14048 San Pasqual Valley Rd, Escondido, CA 92027For Sale
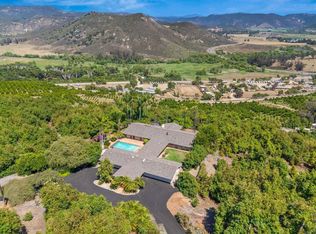 MLS ID #NDP2604770, Jeff Weber, AARE. CRMLS
 - $1,175,0003 bd2 ba2k sqft3131 Summit Dr, Escondido, CA 92025For Sale
 MLS ID #PTP2605590, Melissa Sofia, The Avenue Home Collective. CRMLS
 - $1,550,0005 bd5 ba3.7k sqft1365 Vista Ave, Escondido, CA 92026For Sale
 MLS ID #NDP2604757, Susan Carr, Berkshire Hathaway HomeService. CRMLS
Local buyer's agents are ready to help
