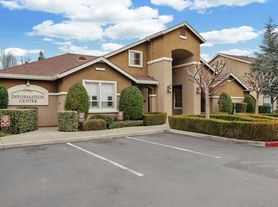
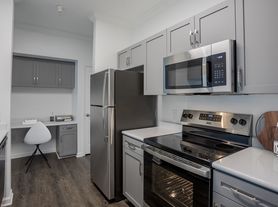
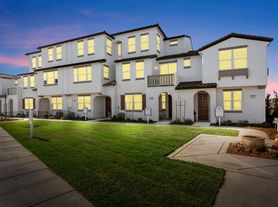
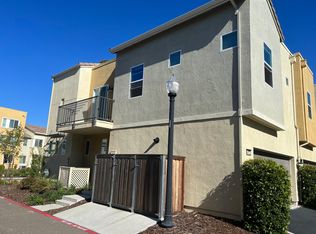
Welcome to this spacious 3-bedroom, 2.5-bath home featuring an upstairs loft that's perfect for a home office, playroom, or second living area. The open-concept floor plan offers a large kitchen with granite countertops, abundant cabinet space, a refrigerator, and microwave, flowing seamlessly into the expansive living room. Large windows and a sliding glass door fill the home with natural light and provide access to the backyard patio. A convenient half bath completes the main level. Upstairs, you'll find the versatile loft, a separate laundry room with a washer and dryer included, and a spacious primary suite featuring a walk-in closet, dual-sink vanity, and an oversized stall shower. Laminate flooring runs throughout the home, and the extra-deep two-car garage provides plenty of additional space for storage, hobbies, or a workshop. No pets. We are available for any questions and showings are easy to schedule. We are happy to work with vouchers.
Grow Properties evaluates credit history, rental history, and income to determine applicant
eligibility. To qualify for the available unit, all applicants aged 18 or older must meet the following minimum standards: A credit Score of 650 or higher, and gross Household Income of least 3 times the monthly rent.
All Grow Properties Management and Investments residents have the opportunity to be enrolled in the following Resident Benefits Package (RBP) options for $40/month or $45/month (+ HVAC Quarterly Filter Deliveries) both packages include liability insurance, credit building to help boost the resident's credit score with timely rent payments, up to $1M Identity Theft Protection, our best-in-class resident rewards program, and much more! This one monthly fee will include benefits for all residents over the age of 18. More details upon application.
House for rent
$3,150/moFees may apply
3554 Sardinia Island Way, Sacramento, CA 95834
3beds
3,132sqft
Price may not include required fees and charges. Learn more|
Single family residence
Available now
No pets
In unit laundry
Garage parking
What's special
Oversized stall showerOpen-concept floor planDual-sink vanityAbundant cabinet space
- 4 days |
- -- |
- -- |
Zillow last checked:
Listing updated:
Travel times

Let’s turn your rent into credit progress
Build credit history with every on-time payment and get credit for the payment you’re already making.
Facts & features
Interior
Bedrooms & bathrooms
- Bedrooms: 3
- Bathrooms: 3
- Full bathrooms: 2
- 1/2 bathrooms: 1
Appliances
- Included: Dishwasher, Microwave Oven, Refrigerator, dryer, washer
- Laundry: In Unit
Features
- Walk In Closet
Interior area
- Total interior livable area: 3,132 sqft
Video & virtual tour
Property
Parking
- Parking features: Garage
- Has garage: Yes
- Details: Contact manager
Details
- Additional structures: Garage(s)
- Parcel number: 22529300130000
Construction
Type & style
- Home type: SingleFamily
- Property subtype: Single Family Residence
Utilities & green energy
- Utilities for property: Garbage, Water
Community & HOA
HOA
- Amenities included: Water
Location
- Region: Sacramento
Financial & listing details
- Lease term: Contact For Details
Price history
| Date | Event | Price |
|---|---|---|
| 7/24/2026 | Listed for rent | $3,150$1/sqft |
Source: Zillow Rentals Report a problem | ||
| 3/23/2018 | Sold | $373,000$119/sqft |
Source: Public Record Report a problem | ||
Neighborhood: Village 2
Nearby schools
GreatSchools rating
- 4/10Paso Verde SchoolGrades: K-8Distance: 1.3 mi
- 7/10Inderkum High SchoolGrades: 9-12Distance: 1.5 mi