Skip main navigation
Sold for $450,000
  • $450,000

    3554 Shades Bridge Rd, Greenfield, TN 38230

    3beds
    2,171sqft
    Single Family Residence
    Built in 2005
    23.4 Acres Lot
    $450,000 Zestimate®
    $207/sqft
    $1,954 Estimated rent

    Home value

    $450,000

    Estimated sales range

    Not available

    $1,954/mo

    Zestimate® history
    Loading
    Loading...

    Owner options

    List your home for rent

    $1,954/mo

    Rent Zestimate®

    Find your next renter with Zillow Rental Manager. Plus, with online applications, you can quickly screen prospective tenants – for free.

    Learn more

    $1,954/mo

    Rent Zestimate®

    Refinance and save

    $2,753/mo

    Est. payment

    Refinancing to a lower rate could help reduce your monthly payments and save thousands over the life of the loan.

    See today's rates

    $2,753/mo

    Est. payment

    Explore your selling options

    Work with a Zillow partner agent

    Leverage their expertise and Zillow's premium Showcase listings to get your home seen by more buyers.

    Get started

    List with your own agent

    Get your home in front of millions of buyers by listing it on Zillow.

    Learn how to do it

    Sell it yourself

    Take full control of how buyers see your home on Zillow by listing For Sale by Owner (FSBO).

    List your home

    What's special

    Private officeElectric rangeCentral heatShared fishing pondSplit floor planLarge walk-in closetHardwood and carpet flooring
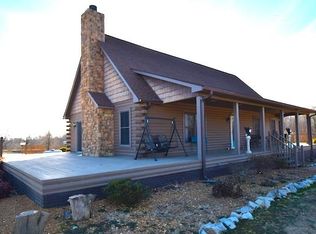
    Experience the peace and functionality of country living with this spacious 3-bedroom, 2-bath brick home set on 23.4 beautiful acres in Tennessee. Boasting 2,171 sq ft of well-designed living space, this split floor plan home is full of character and thoughtful craftsmanship throughout. Step inside to find locally crafted black walnut cabinetry in both the kitchen and primary suite, adding a unique and timeless touch. The kitchen also features an island, an electric range, and a propane-powered stove—ideal for anyone who enjoys cooking. The master suite includes a walk-in shower, separate soaking tub, and a large walk-in closet, providing the perfect personal retreat. With hardwood and carpet flooring, this home also includes a formal dining room, private office, and a cozy sunroom to enjoy year-round. Comfort is assured with central heat. Five Hunter Fan Company ceiling fans are installed throughout, and a brand-new 4-ton water-source heat pump—valued at $15,000—is currently being installed. A new deck will be installed as well. The home runs on well water and a septic system for efficient rural living. A metal roof adds long-term durability, and a nearly full 500-gallon propane tank (approximately ¾ full) comes with the property. Outdoors, the possibilities are endless. The property includes a 30x40 workshop with an attached office—previously used for working on large farm equipment—and an additional 30x40 livestock shed. A portion of the land is fenced and ready for livestock, making this property ideal for hobby farming, horses, or cattle. Enjoy a shared fishing pond, and take advantage of the opportunity to hunt deer and turkey right on your own land. This is more than just a home—it's a fully equipped rural lifestyle with space to live, work, and play. Don't miss the chance to own this versatile and well-kept property! see the virtual tour copy and paste the link below: https://my.matterport.com/show/?m=Jw9hsC6apFw To see the drone footage of the property copy and paste the link below: <iframe title="YouTube video player" width="560px" height="315px" src="//www.youtube.com/embed/iqE5G10cIlY" frameborder="0" allowfullscreen></iframe>

    Zillow last checked:

    Listing updated:

    Listed by:

    Jeff Morris,

    L A Realty,LLC,

    Bradley V Arnold,

    Southern LifeStyle Properties

    Bought with:

    Susan Bradberry, 299489

    Premier Realty Group of W TN

    Source: CWTAR,MLS#: 2503145MLS Logo

    Facts & features

    Interior

    Bedrooms & bathrooms
    • Bedrooms: 3
    • Bathrooms: 2
    • Full bathrooms: 2
    • Main level bathrooms: 2
    • Main level bedrooms: 3
    Primary bedroom
    • Level: Main
    • Area: 210
    • Dimensions: 15.0 x 14.0
    Bedroom
    • Level: Main
    • Area: 144
    • Dimensions: 12.0 x 12.0
    Bedroom
    • Level: Main
    • Area: 132
    • Dimensions: 12.0 x 11.0
    Bathroom
    • Area: 168
    • Dimensions: 14.0 x 12.0
    Dining room
    • Area: 168
    • Dimensions: 14.0 x 12.0
    Kitchen
    • Area: 252
    • Dimensions: 21.0 x 12.0
    Laundry
    • Area: 135
    • Dimensions: 15.0 x 9.0
    Living room
    • Area: 342
    • Dimensions: 19.0 x 18.0
    Office
    • Area: 130
    • Dimensions: 13.0 x 10.0
    Sun room
    • Area: 128
    • Dimensions: 16.0 x 8.0
    Heating
    • Heat Pump
    Cooling
    • Central Air
    Appliances
    • Included: Built-In Electric Oven, Dishwasher, Microwave, Refrigerator
    • Laundry: Electric Dryer Hookup, Washer Hookup
    Features
    • Breakfast Bar, Master Downstairs
    • Flooring: Carpet, Hardwood, Tile
    • Has basement: No
    • Has fireplace: Yes
    • Fireplace features: Gas Log
    Interior area
    • Total interior livable area: 2,171 sqft

    Property

    Parking
    • Total spaces: 14
    • Parking features: Boat, Covered, Open, RV Access/Parking, Workshop in Garage
    • Covered spaces: 4
    • Uncovered spaces: 10
    Features
    • Levels: One and One Half
    • Patio & porch: Deck
    • Exterior features: Rain Gutters
    • Fencing: Barbed Wire
    • On waterfront: Yes
    • Waterfront features: Pond
    Lot
    • Size: 23.4 Acres
    • Dimensions: 362 x 2592
    • Features: Farm, Pasture, Secluded
    Details
    • Additional structures: RV/Boat Storage, Second Garage, Shed(s), Stable(s), Workshop
    • Parcel number: 178 007.00
    • Zoning description: Agriculture and related activities
    • Special conditions: Standard
    • Other equipment: Call Listing Agent, Livestock Equipment

    Construction

    Type & style
    • Home type: SingleFamily
    • Property subtype: Single Family Residence
    Materials
    • Brick, Other
    • Foundation: Raised
    • Roof: Metal
    Condition
    • false
    • New construction: No
    • Year built: 2005

    Utilities & green energy

    • Sewer: Septic Tank
    • Water: Well

    Community & HOA

    Community
    • Subdivision: None
    HOA
    • Has HOA: No
    Location
    • Region: Greenfield

    Financial & listing details

    • Price per square foot: $207/sqft
    • Tax assessed value: $325,700
    • Annual tax amount: $1,115
    • Date on market: 6/19/2026
    • Road surface type: Asphalt

    Price history

    DateEventPrice
    7/30/2026Sold$450,000-9.8%$207/sqft
    Source: CWTAR #2503145 Report a problem
    6/19/2026Pending sale$499,000$230/sqft
    Source: CWTAR #2503145 Report a problem
    6/16/2026Listing removed$499,000$230/sqft
    Source: CWTAR #2503145 Report a problem
    10/29/2025Price change$499,000-9.1%$230/sqft
    Source: CWTAR #2503145 Report a problem
    8/25/2025Price change$549,000-7.7%$253/sqft
    Source: CWTAR #2503145 Report a problem
    7/8/2025Listed for sale$595,000+1222.2%$274/sqft
    Source: CWTAR #2503145 Report a problem
    2/10/2003Sold$45,000$21/sqft
    Source: Public Record Report a problem

    Public tax history

    YearProperty taxesTax assessment
    2025$1,258 +12.8%$81,425
    2024$1,116 $81,425
    2023$1,116 +9.8%$81,425 +58.1%
    2022$1,016 $51,500
    2021$1,016 $51,500
    2020$1,016 $51,500
    2019$1,016 $51,500
    2018$1,016 -7.1%$51,500 +0.3%
    2017$1,093 +0%$51,325
    2016$1,093 $51,325 +0%
    2015$1,093 $51,307
    2014$1,093 $51,307
    2013$1,093 -1.8%$51,307
    2012$1,113 +12.4%$51,307 +6.8%
    2011$990 $48,029
    2010$990 $48,029
    2009$990 +6.7%$48,029 +6.7%
    2008$928 -13%$44,993
    2007$1,066 +45.7%$44,993 +33.4%
    2006$732 $33,727
    Find assessor info on the county website

    Neighborhood: 38230

    Nearby schools

    GreatSchools rating
    Schools provided by the listing agent
    • District: Weakley County

    Source: CWTAR. This data may not be complete. We recommend contacting the local school district to confirm school assignments for this home.

    Sell for more on Zillow
    Get a Zillow Showcase℠ listing at no additional cost and you could sell for .
    $450,000
    2% more
    +$9,000
    With Zillow Showcase(estimated)
    $459,000
    Sell for more on Zillow
    Get a Zillow Showcase℠ listing at no additional cost and you could sell for .
    $450,000
    2% more
    +$9,000
    With Zillow Showcase(estimated)
    $459,000