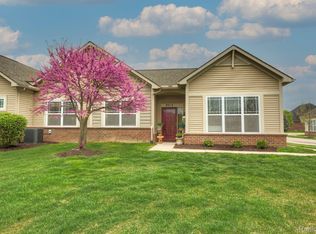
Welcome to this stunning end unit ranch Canton condo. This beautiful, condo offers a comfortable and convenient lifestyle for 55+ residents (but under 55 residents are currently welcome!)
The open floor plan, along with laminate flooring that flows throughout the entire space and cathedral ceilings in the living room creates a spacious ambience. Natural light fills the room, with elegant custom faux blinds on all windows.
The spacious kitchen is equipped with granite countertops and a breakfast bar. The maple cabinets provide plenty of storage space, while a large pantry ensures all your cooking essentials are within easy reach.
The condo boasts two generously sized bedrooms located on opposite sides of the unit, allowing for privacy. Each bedroom features a walk-in closet and bath, providing comfort and convenience. Custom ceramic tiles in both bathrooms and the laundry room.
Accessibility is a key feature of this home, as there are zero steps to both the garage and front entry, making it easily navigable for everyone. Pets are welcome in this community!!
Outside, the community offers a serene environment with sidewalks and beautiful grounds. Take leisurely strolls, enjoy the fresh air, and appreciate the well-maintained surroundings.
The condo also includes an oversized two-car garage, providing ample space for parking and storage.
Located conveniently close to shopping, restaurants, and major freeways.
Don't miss the opportunity to make this beautiful condominium your own. Schedule a viewing today and embrace the comfortable, peaceful lifestyle it offers.
Sold for $270,000
$270,000
3554 Shepherd Ct, Canton, MI 48188
2beds
1,602sqft
Condominium
Built in 2013
-- sqft lot
$310,100 Zestimate®
$169/sqft
$2,419 Estimated rent
Home value
$310,100
$295,000 - $326,000
$2,419/mo
Zestimate® history
Owner options
List your home for rent
$2,419/mo
Rent Zestimate®
Find your next renter with Zillow Rental Manager. Plus, with online applications, you can quickly screen prospective tenants – for free.
$2,419/mo
Rent Zestimate®
Refinance and save
$2,212/mo
Est. payment
Refinancing to a lower rate could help reduce your monthly payments and save thousands over the life of the loan.
$2,212/mo
Est. payment
Explore your selling options
Work with a Zillow partner agent
Leverage their expertise and Zillow's premium Showcase listings to get your home seen by more buyers.
Get startedList with your own agent
Get your home in front of millions of buyers by listing it on Zillow.
Learn how to do itSell it yourself
Take full control of how buyers see your home on Zillow by listing For Sale by Owner (FSBO).
List your homeWhat's special
Cathedral ceilingsOpen floor planWalk-in closetNatural lightLaminate flooringClose to shoppingOversized two-car garage
Zillow last checked:
Listing updated:
Listed by:
Julie A Moraitis 248-568-6368,
EXP Realty
Bought with:
Lama Salamey, 6501371474
RE/MAX Dream Properties
Source: Realcomp II,MLS#: 20230048699
Facts & features
Interior
Bedrooms & bathrooms
- Bedrooms: 2
- Bathrooms: 2
- Full bathrooms: 2
Bedroom
- Level: Entry
- Dimensions: 13 x 14
Bedroom
- Level: Entry
- Dimensions: 14 x 15
Other
- Level: Entry
- Dimensions: 6 x 11
Other
- Level: Entry
- Dimensions: 5 x 8
Dining room
- Level: Entry
- Dimensions: 9 x 12
Dining room
- Level: Entry
- Dimensions: 9 x 12
Family room
- Level: Entry
- Dimensions: 16 x 28
Kitchen
- Level: Entry
- Dimensions: 6 x 13
Laundry
- Level: Entry
- Dimensions: 4 x 5
Heating
- Forced Air, Natural Gas
Cooling
- Central Air
Appliances
- Included: Dishwasher, Disposal, Dryer, Free Standing Electric Range, Free Standing Refrigerator, Humidifier, Microwave, Washer
- Laundry: Gas Dryer Hookup, Laundry Room, Washer Hookup
Features
- High Speed Internet
- Has basement: No
- Has fireplace: No
Interior area
- Total interior livable area: 1,602 sqft
- Finished area above ground: 1,602
Property
Parking
- Total spaces: 2
- Parking features: Two Car Garage, Attached, Direct Access, Electricityin Garage, Garage Door Opener
- Attached garage spaces: 2
Features
- Levels: One Story Ground
- Stories: 1
- Entry location: GroundLevel
- Exterior features: Private Entrance
Lot
- Features: Fifty Five Community, Sprinklers
Details
- Parcel number: 71111100087000
- Special conditions: Short Sale No,Standard
Construction
Type & style
- Home type: Condo
- Architectural style: End Unit,Ranch
- Property subtype: Condominium
Materials
- Brick, Vinyl Siding
- Foundation: Slab
- Roof: Asphalt
Condition
- New construction: No
- Year built: 2013
Utilities & green energy
- Sewer: Public Sewer
- Water: Public
- Utilities for property: Cable Available
Community & neighborhood
Security
- Security features: Smoke Detectors
Senior living
- Senior community: Yes
Location
- Region: Canton
- Subdivision: REPLAT NO 4 OF WAYNE COUNTY CONDO SUB PLAN NO 859 (THE VILLAS AT MAPLE CREEK)
HOA & financial
HOA
- Has HOA: Yes
- HOA fee: $360 monthly
- Services included: Maintenance Grounds, Maintenance Structure, Sewer, Snow Removal, Water
- Association phone: 248-586-9700
Other
Other facts
- Listing agreement: Exclusive Right To Sell
- Listing terms: Cash,Conventional,Va Loan
Price history
| Date | Event | Price |
|---|---|---|
| 8/31/2023 | Sold | $270,000-6.9%$169/sqft |
Source:  Realcomp II #20230048699 Report a problem Realcomp II #20230048699 Report a problem | ||
| 8/17/2023 | Pending sale | $290,000$181/sqft |
Source: Realcomp II #20230048699 Report a problem | ||
| 7/19/2023 | Price change | $290,000-3.3%$181/sqft |
Source: Realcomp II #20230048699 Report a problem | ||
| 6/22/2023 | Listed for sale | $300,000+41.5%$187/sqft |
Source: Realcomp II #20230048699 Report a problem | ||
| 8/11/2017 | Sold | $212,000-2.5%$132/sqft |
Source: Public Record Report a problem | ||
| 7/31/2017 | Pending sale | $217,500$136/sqft |
Source: Real Estate One #217052083 Report a problem | ||
| 6/22/2017 | Listed for sale | $217,500+8.8%$136/sqft |
Source: Real Estate One-Troy #217052083 Report a problem | ||
| 7/29/2014 | Sold | $199,900$125/sqft |
Source: Public Record Report a problem | ||
Public tax history
| Year | Property taxes | Tax assessment |
|---|---|---|
| 2025 | -- | $141,000 +3.4% |
| 2024 | -- | $136,400 +10.7% |
| 2023 | -- | $123,200 +0.2% |
| 2022 | -- | $122,900 +7.1% |
| 2021 | -- | $114,740 +0% |
| 2020 | $4,397 +9.8% | $114,700 +11.5% |
| 2019 | $4,004 | $102,850 +2.7% |
| 2018 | $4,004 | $100,120 +1.1% |
| 2017 | -- | $99,000 -0.9% |
| 2016 | -- | $99,900 +2.9% |
| 2015 | -- | $97,050 +1194% |
| 2013 | $286 | $7,500 |
Find assessor info on the county website
Neighborhood: 48188

Nearby schools
GreatSchools rating
- 5/10Tyler Road Elementary SchoolGrades: K-4Distance: 3.9 mi
- 5/10McBride Middle SchoolGrades: 6-9Distance: 3.7 mi
- 5/10Belleville High SchoolGrades: 7-12Distance: 5.5 mi
Get a cash offer in 3 minutes
Find out how much your home could sell for in as little as 3 minutes with a no-obligation cash offer.
Estimated market value
$310,100
Get a cash offer in 3 minutes
Find out how much your home could sell for in as little as 3 minutes with a no-obligation cash offer.
Estimated market value
$310,100
- Michigan
- Wayne County
- Canton
- 48188
- 3554 Shepherd Ct
Nearby cities
Nearby zip codes
Other Canton Topics
