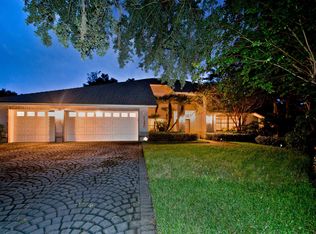
A masterful achievement of concept and design, this stunning designer ready totally remodeled 3,072 sqft single story, 3-car court yard garage, saltwater pool with Pebble-Tec electric heat pump pool/spa with extensive screen enclosed lanai showcases exquisite craftsmanship, cutting edge design and exceptional indoor/outdoor living at its finest. Saltwater tank conveys. Covered paver patio front door all weather hurricane resistant Signet Fiberglass door & glass storm door offers a lifetime transferrable warranty with West Shore - opens into the great room with its cathedral beamed ceilings, wide-plank wood look tile floor, 5" baseboard molding, designer ceiling fans, surround sound, gas fireplace with stone hearth, barn door hub. Conducive to today's lifestyle this redesigned culinary kitchen offers: granite tops, 2 low bars, 5-pendant lights, custom solid wood Omega soft close cabinets and drawers, granite composite sink, glass tile backsplash, GE monogram 5-burner induction range, copper look & stainless updraft, GE monogram refrigerator - attached Kuerig coffee maker, pull out soft close drawers. Adjacent home office/craft room - wall pantry, 2-built-in desks, cabinet storage, TV, access to pool patio. Bar: granite high bar, tin look antique backsplash, Danby multizone 99 bottle wine refrigerator, ice maker, bar refrigerator, Omega soft close cabinetry + pull outs, 2-pendant lights. Sumptuous master suite, 2x sliding glass doors to pool, desk niche, jewelry armoire conveys, TV, custom shades, ceiling fan, barn door his/her custom California walk-in closet. Spacious master bathroom: 2-sink granite top vanity, claw foot tub, glass door 2x head + body shower, separate water closet. Glass French doors: 4th bedroom - built in double murphy bed, custom interior doors, TV, fan. 2 guest bedrooms: fans, 5" baseboard, custom closets, tile floors. Guest bathroom: granite top vanity, linen closet, glass door walk-in 2x head shower. Separate pool bath: granite top, walk-in 2x head shower. 2 multi-purpose craft room areas. Adorable! Phenomenal outdoor entertainment center: Travertine marble deck, rock wall hearth, propane gas fireplace, Sunbrite TV, 4 ceiling fans, tongue & groove whitewash cypress ceiling, 3-sky lights, firepit. Outdoor Kitchen + Bar: CalFlame stainless grill, Coyote stainless bar refrigerator, marble top high bar - wrapped in manufactured stone, sink + stainless drawers. Remote canopy lighted sunshade perfect for bar-b-que. Interior laundry: utility sink, desk, drop down work table, Samsung washer & dryer, built-in ironing board. Cat 5 wiring throughout the home, ADT wireless security system, 2-hurricane impact carriage garage doors, remodeled/newly painted 3 car garage, Sprinkler metered. This is a “Smart Home” through the control 4 system: lighting, heating/cooling, media, security, and entertainment. 6 mounted TV’s, 5 kitchen bar stools, control 4 tower system, Gorilla shelving in garage and executive desk convey. Whole house generator installed in 2018, with 250 gallon propane tank. Enjoy Cobb's Landing amenities: Lake Tarpon access, boat dock/ramp, park, playground, basketball & 2 tennis courts. Zoned Palm Harbor University High School.
Sold for $1,125,000
Zillow last checked:
Listing updated:
Bought with:
Pamela Bass, 3319331
COASTAL PROPERTIES GROUP INTERNATIONAL
Source: Stellar MLS,MLS#: U8215007 Originating MLS: Pinellas Suncoast
Originating MLS: Pinellas Suncoast
Price history
| Date | Event | Price |
|---|---|---|
| 11/9/2023 | Sold | $1,125,000$366/sqft |
Source:  Stellar MLS #U8215007 Report a problem Stellar MLS #U8215007 Report a problem | ||
| 10/2/2023 | Pending sale | $1,125,000$366/sqft |
Source: Stellar MLS #U8215007 Report a problem | ||
| 9/28/2023 | Listed for sale | $1,125,000+150.3%$366/sqft |
Source: Stellar MLS #U8215007 Report a problem | ||
| 8/3/2004 | Sold | $449,500+81.3%$146/sqft |
Source: Stellar MLS #U7065379 Report a problem | ||
| 9/11/2000 | Sold | $247,900+3.3%$81/sqft |
Source: Public Record Report a problem | ||
| 2/2/1994 | Sold | $240,000$78/sqft |
Source: Public Record Report a problem | ||
Nearby homes
- $860,8004 bd2 ba2.6k sqft3552 Shoreline Cir, Palm Harbor, FL 34684Off Market
- $1,060,9004 bd4 ba3.5k sqft3556 Shoreline Cir, Palm Harbor, FL 34684Off Market
- $792,0004 bd3 ba2.6k sqft2277 Pinnacle Cir N, Palm Harbor, FL 34684Off Market
- $932,5004 bd3 ba2.8k sqft2263 Pinnacle Cir N, Palm Harbor, FL 34684Off Market
Get a cash offer in 3 minutes
Find out how much your home could sell for in as little as 3 minutes with a no-obligation cash offer.
Estimated market value
$1,118,000
