Skip main navigation
Closed
  • $380,000

    3554 Silver Wood Walk, Gainesville, GA 30507

    5beds
    1,958sqft
    Single Family Residence, Residential
    Built in 2018
    1.15 Acres Lot
    $398,400 Zestimate®
    $194/sqft
    $2,342 Estimated rent

    Home value

    $398,400

    $378,000 - $418,000

    $2,342/mo

    Zestimate® history
    Loading
    Loading...

    Owner options

    List your home for rent

    $2,342/mo

    Rent Zestimate®

    Find your next renter with Zillow Rental Manager. Plus, with online applications, you can quickly screen prospective tenants – for free.

    Learn more

    $2,342/mo

    Rent Zestimate®

    Refinance and save

    $2,355/mo

    Est. payment

    Refinancing to a lower rate could help reduce your monthly payments and save thousands over the life of the loan.

    See today's rates

    $2,355/mo

    Est. payment

    Explore your selling options

    Work with a Zillow partner agent

    Leverage their expertise and Zillow's premium Showcase listings to get your home seen by more buyers.

    Get started

    List with your own agent

    Get your home in front of millions of buyers by listing it on Zillow.

    Learn how to do it

    Sell it yourself

    Take full control of how buyers see your home on Zillow by listing For Sale by Owner (FSBO).

    List your home

    What's special

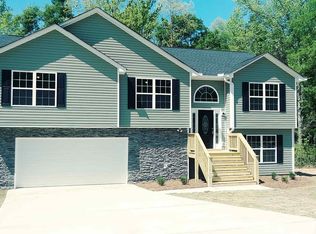
    Welcome to 3554 Silver Wood Walk, a splendid 5-bedroom, 3-bathroom house nestled in the serene Silver Ridge subdivision of Gainesville, GA. Built in 2018, this property spans a generous 1.15 acres, designed thoughtfully with a split-level layout that maximizes both comfort and style. The house features central air conditioning and heating, ensuring a pleasant atmosphere throughout the seasons. Practicality is covered with a spacious 2-car garage and a reliable public water source. The open-plan living area, combined with a modern kitchen, creates a welcoming space for entertaining guests or enjoying quiet family evenings. Outdoor enthusiasts will appreciate the proximity to Tadmore Park, just over 2,000 meters away, offering ample greenery and recreational activities. Conveniently located, the property is also within a reasonable distance from essential transit hubs like Gainesville Station and the local bus station, facilitating easy commutes and travels. Whether you're a first-time home buyer looking for a perfect start or an investor seeking a lucrative opportunity, 3554 Silver Wood Walk presents an ideal match. Experience the blend of modern amenities and peaceful living, all within the warm community of Gainesville. This house is more than just a place to live—it's a place to thrive.

    Zillow last checked:

    Listing updated:

    Listed by:

    MARK SPAIN,

    Mark Spain Real Estate,

    Anthony Powell,

    Mark Spain Real Estate

    Bought with:

    PAT BURKE, 259254

    Keller Williams Lanier Partners

    Source: FMLS GA,MLS#: 7431593MLS Logo

    Facts & features

    Interior

    Bedrooms & bathrooms
    • Bedrooms: 5
    • Bathrooms: 3
    • Full bathrooms: 3
    Rooms
    • Room types: Living Room
    Primary bedroom
    • Features: None
    • Level: None
    Bedroom
    • Features: None
    Primary bathroom
    • Features: Separate His/Hers, Separate Tub/Shower, Soaking Tub
    Dining room
    • Features: Open Concept, Separate Dining Room
    Kitchen
    • Features: Cabinets Other, Pantry, Second Kitchen, Tile Counters, View to Family Room
    Heating
    • Central, Forced Air
    Cooling
    • Attic Fan, Ceiling Fan(s), Central Air
    Appliances
    • Included: Dishwasher, Disposal, Electric Cooktop, Electric Oven, Electric Water Heater, Gas Range, Microwave, Range Hood, Refrigerator
    • Laundry: Lower Level
    Features
    • High Ceilings 9 ft Main, High Speed Internet, Vaulted Ceiling(s), Walk-In Closet(s)
    • Flooring: Carpet, Ceramic Tile, Vinyl
    • Windows: Double Pane Windows, Insulated Windows
    • Basement: None
    • Has fireplace: No
    • Fireplace features: None
    • Common walls with other units/homes: No Common Walls
    Interior area
    • Total structure area: 1,958
    • Total interior livable area: 1,958 sqft
    • Finished area above ground: 1,414
    • Finished area below ground: 544

    Property

    Parking
    • Total spaces: 2
    • Parking features: Attached, Garage, Garage Faces Front, Level Driveway
    • Attached garage spaces: 2
    • Has uncovered spaces: Yes
    Accessibility
    • Accessibility features: None
    Features
    • Levels: Multi/Split
    • Patio & porch: Covered, Deck
    • Exterior features: Private Yard, No Dock
    • Pool features: None
    • Spa features: None
    • Fencing: Back Yard
    • Has view: Yes
    • View description: Trees/Woods, Other
    • Waterfront features: Creek
    • Body of water: None
    Lot
    • Size: 1.15 Acres
    • Dimensions: 56x207x365x51x288
    • Features: Back Yard, Front Yard
    Details
    • Additional structures: None
    • Parcel number: 15015 000258
    • Other equipment: None
    • Horse amenities: None

    Construction

    Type & style
    • Home type: SingleFamily
    • Architectural style: Traditional
    • Property subtype: Single Family Residence, Residential
    Materials
    • HardiPlank Type, Stone
    • Foundation: Block
    • Roof: Composition
    Condition
    • Resale
    • New construction: No
    • Year built: 2018

    Utilities & green energy

    • Electric: 110 Volts, 220 Volts in Garage, 220 Volts in Laundry
    • Sewer: Septic Tank
    • Water: Public
    • Utilities for property: Cable Available, Electricity Available, Phone Available, Sewer Available, Water Available
    Green energy
    • Energy efficient items: None
    • Energy generation: None

    Community & HOA

    Community
    • Features: None
    • Security: Smoke Detector(s)
    • Subdivision: Silver Ridge Sub
    HOA
    • Has HOA: No
    Location
    • Region: Gainesville

    Financial & listing details

    • Price per square foot: $194/sqft
    • Tax assessed value: $382,000
    • Annual tax amount: $3,049
    • Date on market: 8/16/2024
    • Cumulative days on market: 12 days
    • Listing terms: Cash,Conventional,FHA,FHA 203(k),USDA Loan,VA Loan
    • Electric utility on property: Yes
    • Road surface type: Asphalt, Paved

    Price history

    DateEventPrice
    9/30/2024Sold$380,000-3.8%$194/sqft
    Source: FMLS GA #7431593 Report a problem
    8/29/2024Pending sale$395,000$202/sqft
    Source: GAMLS #10350692 Report a problem
    8/16/2024Listed for sale$395,000+83.4%$202/sqft
    Source: GAMLS #10350692 Report a problem
    3/26/2019Sold$215,400$110/sqft
    Source: Public Record Report a problem
    2/21/2019Pending sale$215,400$110/sqft
    Source: Virtual Properties Realty.com #8522219 Report a problem
    2/8/2019Listed for sale$215,400$110/sqft
    Source: Virtual Properties Realty.com #8522219 Report a problem

    Public tax history

    YearProperty taxesTax assessment
    2025$3,781 +8%$152,800 +8%
    2024$3,502 +1.8%$141,480 +5.6%
    2023$3,440 +8.7%$134,000 +15.4%
    2022$3,165 +12.9%$116,120 +20.7%
    2021$2,804 +11%$96,240 +11.1%
    2020$2,525 +93.9%$86,600 +98.6%
    2019$1,302 +335.1%$43,600 +498.9%
    2018$299 -2.8%$7,280 +13.8%
    2017$308 +31.5%$6,400 +30.1%
    2016$234 +67.3%$4,920
    2015$140 $4,920
    2014$140 $4,920
    2013-- --
    2012-- --
    2011-- --
    2010-- --
    2009$476 +7.1%--
    2007$444 --
    Find assessor info on the county website

    Neighborhood: 30507

    Nearby schools

    GreatSchools rating
    Schools provided by the listing agent
    • Elementary: Sugar Hill - Hall
    • Middle: East Hall
    • High: East Hall

    Source: FMLS GA. This data may not be complete. We recommend contacting the local school district to confirm school assignments for this home.

    Get a cash offer in 3 minutes
    Find out how much your home could sell for in as little as 3 minutes with a no-obligation cash offer.
    Estimated market value
    $398,400
    Get a cash offer in 3 minutes
    Find out how much your home could sell for in as little as 3 minutes with a no-obligation cash offer.
    Estimated market value
    $398,400