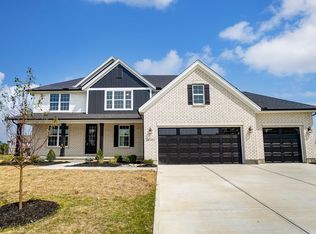
The Weldon Plan By Schmidt Builders on Lot 265 in Ross Trails New Section Six Subdivision, Ross Ohio, On a walkout Lower Level lot, 2,762 Square Feet, Brick Two Story, as you walk up to the large covered front 12 x 7 porch, Two Story Great Room with Stone Fireplace, Formal Dining rooms welcome you home, Informal gatherings entertaining friends and family is a breeze in the kitchen with island and eating nook. Quartz countertops and Island, Escape to the upper level owner luxury bathroom and suite primary bedroom retreat with its oversized corner shower and separate vanities. Three additional bedrooms and bath are on the upper level. Second Floor Laundry Room, Two full baths on second floor. Open staircase over looking down to two story open Great Room This home includes an unfinished lower level with a full bathroom rough-in for future build out. Walkout lower level to wooded rear yard. Three Car Garage
New construction
$726,409
3554 Sunny Acres Drive Rte #265, Ross Township, OH 45013
4beds
--sqft
Single Family Residence
Built in 2026
0.54 Acres Lot
$-- Zestimate®
$--/sqft
$-- HOA
What's special
- 412 days
- 17
- 0
Zillow last checked:
Listing updated:
Listed by:
Larry L Thinnes 513-720-9900,
Sibcy Cline, Inc. 513-385-3330
Source: Cincy MLS,MLS#: 1852444 Originating MLS: Cincinnati Area Multiple Listing Service
Originating MLS: Cincinnati Area Multiple Listing Service
Facts & features
Interior
Bedrooms & bathrooms
- Bedrooms: 4
- Bathrooms: 3
- Full bathrooms: 2
- 1/2 bathrooms: 1
Primary bedroom
- Features: Bath Adjoins, Walk-In Closet(s), Wall-to-Wall Carpet
- Level: Second
- Area: 240
- Dimensions: 16 x 15
Bedroom 2
- Level: Second
- Area: 120
- Dimensions: 12 x 10
Bedroom 3
- Level: Second
- Area: 156
- Dimensions: 13 x 12
Bedroom 4
- Level: Second
- Area: 144
- Dimensions: 12 x 12
Bedroom 5
- Area: 0
- Dimensions: 0 x 0
Primary bathroom
- Features: Shower, Double Vanity, Tub
Bathroom 1
- Features: Full
- Level: Second
Bathroom 2
- Features: Full
- Level: Second
Bathroom 3
- Features: Partial
- Level: First
Dining room
- Features: Chair Rail
- Level: First
- Area: 144
- Dimensions: 12 x 12
Family room
- Area: 0
- Dimensions: 0 x 0
Great room
- Features: Wall-to-Wall Carpet, Fireplace
- Level: First
- Area: 323
- Dimensions: 19 x 17
Kitchen
- Features: Pantry, Quartz Counters, Eat-in Kitchen, Vinyl Floor, Kitchen Island, Wood Cabinets
- Area: 221
- Dimensions: 17 x 13
Living room
- Area: 0
- Dimensions: 0 x 0
Office
- Features: Wall-to-Wall Carpet, French Doors
- Level: First
- Area: 144
- Dimensions: 12 x 12
Heating
- Forced Air, Gas
Cooling
- Central Air
Appliances
- Included: Dishwasher, Disposal, Microwave, Oven/Range, Humidifier, Gas Water Heater, Water Heater (High Efficiency Tank)
Features
- High Ceilings, Ceiling Fan(s), Recessed Lighting
- Doors: French Doors, Multi Panel Doors
- Windows: Vinyl, Insulated Windows
- Basement: Full,Bath/Stubbed,Unfinished
- Number of fireplaces: 1
- Fireplace features: Stone, Gas, Great Room
Interior area
- Total structure area: 0
Property
Parking
- Total spaces: 3
- Parking features: Driveway
- Attached garage spaces: 3
- Has uncovered spaces: Yes
Features
- Levels: Two
- Stories: 2
- Patio & porch: Covered Deck/Patio, Patio, Porch
- Has view: Yes
- View description: Trees/Woods
Lot
- Size: 0.54 Acres
- Dimensions: 93.81 x 215.15
- Features: Cul-De-Sac, .5 to .9 Acres
- Topography: Level,Sloping
Details
- Parcel number: K4620109000059
- Zoning description: Residential
- Other equipment: Sump Pump
Construction
Type & style
- Home type: SingleFamily
- Architectural style: Transitional
- Property subtype: Single Family Residence
Materials
- Brick, Vinyl Siding, Fiber Cement
- Foundation: Concrete Perimeter
- Roof: Shingle
Condition
- New construction: Yes
- Year built: 2026
Details
- Builder name: Schmidt Builders
Utilities & green energy
- Electric: 220 Volts
- Gas: Natural
- Sewer: Public Sewer
- Water: Public
Community & HOA
Community
- Subdivision: Ross Trails
HOA
- Has HOA: No
Location
- Region: Ross Township
Financial & listing details
- Date on market: 8/20/2025
- Listing terms: No Special Financing
Estimated market value
Not available
Estimated sales range
Not available
Not available
Price history
| Date | Event | Price |
|---|---|---|
| 5/1/2026 | Listed for sale | $726,409+1.1% |
Source:  Cincy MLS #1852444 Report a problem Cincy MLS #1852444 Report a problem | ||
| 8/21/2025 | Listed for sale | $718,500 |
Source: Cincy MLS #1852444 Report a problem | ||
Public tax history
Tax history is unavailable.
Monthly payment
Est. payment
Payment breakdown
Explore the cost of this home by adjusting the details. Changes won't be saved.Climate risks
Neighborhood: 45013
Similar homes
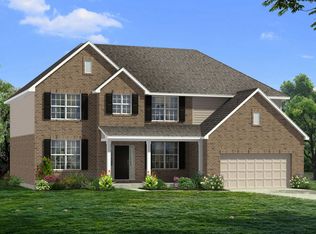
- from $735,8004 bd4 ba3.3k sqftKensington Plan, Ross Trails, Hamilton, OH 45013New Construction
 Schmidt Builders
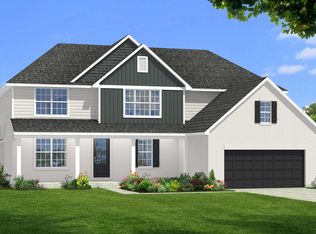
 - from $689,9004 bd3 ba3k sqftAmherst Plan, Ross Trails, Hamilton, OH 45013New Construction
 Schmidt Builders
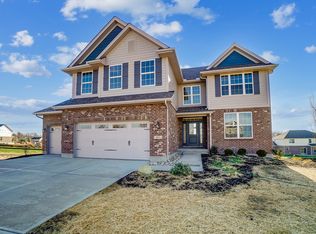
 - from $634,8004 bd3 ba2.5k sqftBrentwood Plan, Ross Trails, Hamilton, OH 45013New Construction
 Schmidt Builders
 - from $641,1254 bd3 ba3k sqftAmherst Plan, Venice Crossing, Hamilton, OH 45013New Construction
 Schmidt Builders
 - $595,0004 bd4 ba2.7k sqft5340 Snow Valley Ln, Liberty Township, OH 45011For Sale
 MLS ID #1895651, Natasha Frasher, Plum Tree Realty. Cincy MLS
 - $798,3003 bd3 ba3.2k sqft4325 Palomino Ln, Hamilton, OH 45011New ConstructionCincy MLS
- $729,9004 bd4 ba3.1k sqft5225 Ivy Rose Ln, Green Township, OH 45247New ConstructionCincy MLS
- $669,9004 bd3 ba-- sqft156 Sheffield Rd, Cincinnati, OH 45240New ConstructionMLS ID #1888148, Gayle A. Willis, Comey & Shepherd. Cincy MLS
