Skip main navigation
Closed
  • $382,000

    3554 Views Trce, Peachtree Corners, GA 30092

    3beds
    1,690sqft
    Townhouse, Residential
    Built in 2002
    1,742.4 Square Feet Lot
    $378,300 Zestimate®
    $226/sqft
    $2,300 Estimated rent

    Home value

    $378,300

    $359,000 - $397,000

    $2,300/mo

    Zestimate® history
    Loading
    Loading...

    Owner options

    List your home for rent

    $2,300/mo

    Rent Zestimate®

    Find your next renter with Zillow Rental Manager. Plus, with online applications, you can quickly screen prospective tenants – for free.

    Learn more

    $2,300/mo

    Rent Zestimate®

    Refinance and save

    $2,604/mo

    Est. payment

    Refinancing to a lower rate could help reduce your monthly payments and save thousands over the life of the loan.

    See today's rates

    $2,604/mo

    Est. payment

    Explore your selling options

    Work with a Zillow partner agent

    Leverage their expertise and Zillow's premium Showcase listings to get your home seen by more buyers.

    Get started

    List with your own agent

    Get your home in front of millions of buyers by listing it on Zillow.

    Learn how to do it

    Sell it yourself

    Take full control of how buyers see your home on Zillow by listing For Sale by Owner (FSBO).

    List your home

    What's special

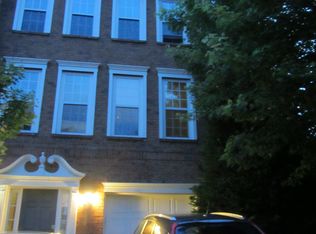

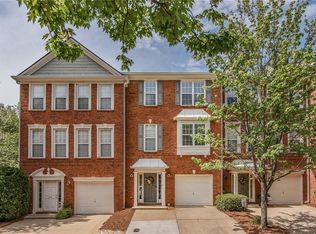
    Discover the epitome of suburban charm with this exquisite townhome nestled in the heart of Peachtree Corners. This stunning residence boasts a host of luxurious updates including brand-new appliances, plush new carpeting, fresh paint, and designer light fixtures, ensuring a turnkey experience for those ready to move in and enjoy. Step inside to a spacious open floor plan that beautifully integrates the kitchen and living areas, perfect for entertaining and everyday living. The kitchen, a culinary delight, features sleek stainless steel appliances, a modern breakfast island, and ample storage space. Adjacent to the kitchen, the family room invites relaxation with its cozy fireplace and overlooks the sunlit dining area, creating an inviting atmosphere for gatherings. The master suite is a true retreat, complete with a sophisticated trey ceiling, new ceiling fans, and a vast walk-in closet. The en-suite master bathroom offers a dual vanity and thoughtful finishes. Upstairs, find generously sized secondary bedrooms and a flexible space that can serve as a home office, workout room, or additional bedroom on the lower level. Additional highlights include a separate laundry room leading to a serene back patio, a one-car garage with an automatic door, and a two-car parking pad. Location is paramount, and this home delivers with easy access to major roads and highways, bringing Downtown Atlanta and the surrounding areas of Roswell, Alpharetta, and Duluth within easy reach. Enjoy proximity to top-notch shopping, dining, and entertainment options at the nearby Forum and the new Peachtree Corners Town Center. Plus, revel in leisure activities at the Peachtree Corners Swim and Racquet Club. This home is not just a place to live but a gateway to a lifestyle of convenience, comfort, and sophistication. Don’t miss out on this exceptional opportunity!

    Zillow last checked:

    Listing updated:

    Listing Provided by:

    PAUL WASHINGTON,

    Keller Williams Realty Partners

    Bought with:

    ELSA Domenzain, 240444

    Virtual Properties Realty.com

    Source: FMLS GA,MLS#: 7382978MLS Logo

    Facts & features

    Interior

    Bedrooms & bathrooms
    • Bedrooms: 3
    • Bathrooms: 4
    • Full bathrooms: 2
    • 1/2 bathrooms: 2
    Primary bedroom
    • Features: Roommate Floor Plan, Split Bedroom Plan
    • Level: Roommate Floor Plan, Split Bedroom Plan
    Bedroom
    • Features: Roommate Floor Plan, Split Bedroom Plan
    Primary bathroom
    • Features: Double Vanity, Tub/Shower Combo
    Dining room
    • Features: Open Concept, Separate Dining Room
    Kitchen
    • Features: Breakfast Bar, Cabinets Stain, Other Surface Counters, Pantry, View to Family Room
    Heating
    • Forced Air, Natural Gas, Zoned
    Cooling
    • Ceiling Fan(s), Central Air, Zoned
    Appliances
    • Included: Dishwasher, Disposal, Dryer, Gas Range, Gas Water Heater, Microwave, Refrigerator, Washer
    • Laundry: Laundry Room, Lower Level
    Features
    • Crown Molding, Double Vanity, Entrance Foyer, High Speed Internet, Vaulted Ceiling(s)
    • Flooring: Bamboo, Carpet
    • Windows: Double Pane Windows
    • Basement: Daylight,Driveway Access,Exterior Entry,Finished,Finished Bath,Interior Entry
    • Attic: Pull Down Stairs
    • Number of fireplaces: 1
    • Fireplace features: Factory Built
    • Common walls with other units/homes: 2+ Common Walls
    Interior area
    • Total structure area: 1,690
    • Total interior livable area: 1,690 sqft
    • Finished area above ground: 1,690

    Property

    Parking
    • Total spaces: 2
    • Parking features: Attached, Driveway, Garage, Garage Door Opener, Garage Faces Front, Parking Pad
    • Attached garage spaces: 1
    • Has uncovered spaces: Yes
    Accessibility
    • Accessibility features: None
    Features
    • Levels: Two
    • Stories: 2
    • Patio & porch: Deck
    • Exterior features: Other
    • Pool features: None
    • Spa features: None
    • Fencing: None
    • Has view: Yes
    • View description: City, Other
    • Waterfront features: None
    • Body of water: None
    Lot
    • Size: 1,742 sqft
    • Features: Zero Lot Line
    Details
    • Additional structures: None
    • Parcel number: R6283 154
    • Other equipment: None
    • Horse amenities: None

    Construction

    Type & style
    • Home type: Townhouse
    • Architectural style: Townhouse
    • Property subtype: Townhouse, Residential
    • Attached to another structure: Yes
    Materials
    • Brick, Cement Siding
    • Foundation: Concrete Perimeter
    • Roof: Composition
    Condition
    • Resale
    • New construction: No
    • Year built: 2002
    Details
    • Warranty included: Yes

    Utilities & green energy

    • Electric: 110 Volts
    • Sewer: Public Sewer
    • Water: Public
    • Utilities for property: Cable Available, Electricity Available, Natural Gas Available, Sewer Available, Underground Utilities, Water Available
    Green energy
    • Energy efficient items: None
    • Energy generation: None

    Community & neighborhood

    Security
    • Security features: Carbon Monoxide Detector(s), Security System Leased
    Community
    • Community features: Homeowners Assoc, Near Schools, Near Shopping
    Location
    • Region: Peachtree Corners
    • Subdivision: Views At Peachtree Corners

    HOA & financial

    HOA
    • Has HOA: Yes
    • HOA fee: $260 monthly
    • Services included: Maintenance Grounds, Maintenance Structure, Reserve Fund, Termite, Water

    Other

    Other facts
    • Listing terms: Assumable,Cash,Conventional,FHA,VA Loan
    • Ownership: Fee Simple
    • Road surface type: Asphalt

    Price history

    DateEventPrice
    6/25/2024Sold$382,000+1.9%$226/sqft
    Source: FMLS GA #7382978 Report a problem
    5/30/2024Pending sale$375,000$222/sqft
    Source: GAMLS #10296905 Report a problem
    5/17/2024Listed for sale$375,000+3.3%$222/sqft
    Source: GAMLS #10296905 Report a problem
    10/5/2022Sold$363,000-1.9%$215/sqft
    Source: Public Record Report a problem
    9/13/2022Pending sale$369,900$219/sqft
    Source: FMLS GA #7109676 Report a problem
    9/7/2022Contingent$369,900$219/sqft
    Source: FMLS GA #7109676 Report a problem
    9/7/2022Pending sale$369,900$219/sqft
    Source: GAMLS #20071107 Report a problem
    9/4/2022Listed for sale$369,900+127.2%$219/sqft
    Source: FMLS GA #7109676 Report a problem
    11/25/2009Sold$162,800-11.9%$96/sqft
    Source: Public Record Report a problem
    10/11/2002Sold$184,700$109/sqft
    Source: Public Record Report a problem

    Public tax history

    YearProperty taxesTax assessment
    2025$5,121 +10.9%$140,920
    2024$4,616 +26.5%$140,920
    2023$3,648 -16.1%$140,920 +20.1%
    2022$4,348 +18.7%$117,360 +22.3%
    2021$3,662 -0.5%$96,000
    2020$3,680 +17.3%$96,000 +13.9%
    2019$3,136 $84,280 +8.8%
    2018$3,136 +29.3%$77,480 +19.5%
    2016$2,425 +22.4%$64,840 +26.2%
    2015$1,981 $51,360
    2014$1,981 +52.2%$51,360 +23.6%
    2013$1,302 $41,560 -30%
    2012-- $59,360
    2011-- $59,360 -13.7%
    2010-- $68,760
    2009-- $68,760 -11.4%
    2007-- $77,640 +16.8%
    2006-- $66,480
    2005-- $66,480
    2004$869 -0.1%$66,480
    2003$870 $66,480

    Find assessor info on the county website

    Neighborhood: 30092

    Nearby schools

    GreatSchools rating
    Schools provided by the listing agent
    • Elementary: Peachtree
    • Middle: Pinckneyville
    • High: Norcross

    Source: FMLS GA. This data may not be complete. We recommend contacting the local school district to confirm school assignments for this home.

    Get a cash offer in 3 minutes
    Find out how much your home could sell for in as little as 3 minutes with a no-obligation cash offer.
    Estimated market value
    $378,300
    Get a cash offer in 3 minutes
    Find out how much your home could sell for in as little as 3 minutes with a no-obligation cash offer.
    Estimated market value
    $378,300