Open House Cancelled. PREMIUM LOCATION & POOL! Welcome home to the perfect blend of space, style, beautiful updates, and outdoor living--offering nearly 3,000 square feet of living space in Olentangy Schools. From the moment you arrive, the inviting curb appeal, beautifully updated exterior, and mature landscaping set the tone, creating a warm and private retreat. Step inside to find beautiful LVP flooring flowing seamlessly throughout the entire first floor, enhancing both durability and style. The spacious front living area opens effortlessly into the dining room, creating an ideal layout for hosting gatherings. The thoughtfully updated kitchen shines with stainless steel appliances, gas range, slow-close cabinetry with convenient sliding shelves, a hidden trash compartment, and stunning countertops. Just beyond, the impressive two-story great room features a cozy gas fireplace and walls of windows that fill the space with natural light while offering panoramic views of the serene backyard. Upstairs, the expansive owner's suite is a true retreat, complete with a vaulted ceiling, private bath, and oversized closet. Three additional bedrooms, along with an expansive loft area complete the upstairs. Step outside to discover your own private escape--an outdoor oasis featuring a beautifully maintained pool and patio, deck, pergola, club house, and fenced yard, all surrounded by mature landscaping for added privacy. Numerous updates include paint, flooring, bathrooms, kitchen, doors, trim, lighting, tankless hot water heater, and much more. Private first floor office, first floor laundry, and ample basement space perfect for finishing your way and added storage. Truly a MUST SEE!
Sold for $605,000
$605,000
3554 W Bay Cir, Lewis Center, OH 43035
4beds
2,818sqft
Single Family Residence
Built in 1994
0.29 Acres Lot
$607,500 Zestimate®
$215/sqft
$3,812 Estimated rent
Home value
$607,500
$553,000 - $668,000
$3,812/mo
Zestimate® history
Owner options
List your home for rent
$3,812/mo
Rent Zestimate®
Find your next renter with Zillow Rental Manager. Plus, with online applications, you can quickly screen prospective tenants – for free.
$3,812/mo
Rent Zestimate®
Refinance and save
$4,326/mo
Est. payment
Refinancing to a lower rate could help reduce your monthly payments and save thousands over the life of the loan.
$4,326/mo
Est. payment
Explore your selling options
Work with a Zillow partner agent
Leverage their expertise and Zillow's premium Showcase listings to get your home seen by more buyers.
Get startedList with your own agent
Get your home in front of millions of buyers by listing it on Zillow.
Learn how to do itSell it yourself
Take full control of how buyers see your home on Zillow by listing For Sale by Owner (FSBO).
List your homeWhat's special
Zillow last checked:
Listing updated:
Listed by:
Michelle R Brooks 614-314-6196,
Red 1 Realty
Bought with:
Jill Beckett-Hill, 434732
Beckett Realty Group
Gabriela S Durig, 2022004194
Beckett Realty Group
Source: Columbus and Central Ohio Regional MLS ,MLS#: 226010771
Facts & features
Interior
Bedrooms & bathrooms
- Bedrooms: 4
- Bathrooms: 3
- Full bathrooms: 2
- 1/2 bathrooms: 1
Heating
- Forced Air
Cooling
- Central Air
Appliances
- Included: Dishwasher, Gas Range, Microwave, Refrigerator
Features
- Flooring: Carpet, Vinyl
- Windows: Insulated Windows
- Basement: Partial
- Number of fireplaces: 1
- Fireplace features: One, Gas Log
- Common walls with other units/homes: No Common Walls
Interior area
- Total structure area: 2,818
- Total interior livable area: 2,818 sqft
Property
Parking
- Total spaces: 2
- Parking features: Garage Door Opener, Attached
- Attached garage spaces: 2
Features
- Levels: Two
- Patio & porch: Patio, Deck
- Has private pool: Yes
- Fencing: Fenced
Lot
- Size: 0.29 Acres
Details
- Parcel number: 41843307012000
Construction
Type & style
- Home type: SingleFamily
- Architectural style: Traditional
- Property subtype: Single Family Residence
Materials
- Foundation: Block
Condition
- New construction: No
- Year built: 1994
Utilities & green energy
- Sewer: Public Sewer
- Water: Public
Community & HOA
Community
- Subdivision: Mariner's Watch, The Marina at Alum Creek
HOA
- Has HOA: Yes
- Amenities included: Sidewalk
- HOA fee: $275 annually
Location
- Region: Lewis Center
Financial & listing details
- Price per square foot: $215/sqft
- Tax assessed value: $435,300
- Annual tax amount: $7,964
- Date on market: 4/10/2026
- Listing terms: Other
Price history
| Date | Event | Price |
|---|---|---|
| 5/6/2026 | Sold | $605,000+0.9%$215/sqft |
Source:  Columbus and Central Ohio Regional MLS #226010771 Report a problem Columbus and Central Ohio Regional MLS #226010771 Report a problem | ||
| 4/11/2026 | Contingent | $599,900$213/sqft |
Source: Columbus and Central Ohio Regional MLS #226010771 Report a problem | ||
| 4/10/2026 | Listed for sale | $599,900+110.5%$213/sqft |
Source: Columbus and Central Ohio Regional MLS #226010771 Report a problem | ||
| 10/4/2013 | Sold | $285,000-0.2%$101/sqft |
Source: Columbus and Central Ohio Regional MLS #213030348 Report a problem | ||
| 8/20/2013 | Price change | $285,500+0.2%$101/sqft |
Source: ERA Real Solutions Realty #213030348 Report a problem | ||
| 8/17/2013 | Listed for sale | $285,000+41.8%$101/sqft |
Source: REAL Solutions Realty Co, LLC #213030348 Report a problem | ||
| 8/27/1998 | Sold | $201,000$71/sqft |
Source: Public Record Report a problem | ||
Public tax history
| Year | Property taxes | Tax assessment |
|---|---|---|
| 2025 | $8,030 +0.8% | $152,360 |
| 2024 | $7,964 -0.5% | $152,360 |
| 2023 | $8,001 +3.8% | $152,360 +31.1% |
| 2022 | $7,708 -0.7% | $116,200 |
| 2021 | $7,765 -0.6% | $116,200 |
| 2020 | $7,810 +14.8% | $116,200 +10.4% |
| 2019 | $6,801 -0.6% | $105,250 |
| 2018 | $6,844 +11.6% | $105,250 +13.9% |
| 2017 | $6,131 | $92,440 |
| 2016 | $6,131 +11% | $92,440 |
| 2015 | $5,524 -1.4% | $92,440 |
| 2014 | $5,603 +2.4% | $92,440 +4.8% |
| 2013 | $5,473 +1.1% | $88,200 |
| 2012 | $5,412 +0.1% | $88,200 |
| 2011 | $5,405 +12.3% | $88,200 -3.2% |
| 2010 | $4,815 +0.3% | $91,140 |
| 2009 | $4,802 +3.2% | $91,140 |
| 2008 | $4,652 +13.4% | $91,140 -4.9% |
| 2007 | $4,101 +0.1% | $95,830 |
| 2006 | $4,098 +2.7% | $95,830 |
| 2005 | $3,989 | $95,830 |
| 2004 | -- | -- |
| 2003 | $5,626 | $86,905 |
| 2002 | -- | $86,905 +10% |
| 2000 | $5,065 -1.3% | $78,995 |
| 1999 | $5,129 | $78,995 |
Find assessor info on the county website
Neighborhood: 43035
Nearby homes
- $572,0004 bd3 ba2.7k sqft3586 W Bay Cir, Lewis Center, OH 43035Sold
- $539,6003 bd2 ba2k sqft3526 W Bay Cir, Lewis Center, OH 43035Off Market
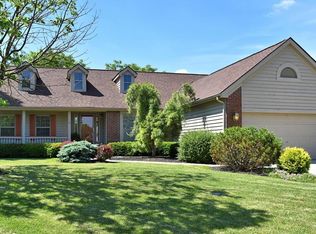
- $489,8003 bd2 ba1.9k sqft3543 Hidden Cove Cir, Lewis Center, OH 43035Off Market

- $588,9003 bd3 ba3k sqft3579 Hidden Cove Cir, Lewis Center, OH 43035Off Market

- $551,0004 bd2 ba2.6k sqft3618 W Bay Cir, Lewis Center, OH 43035Off Market
- $574,6004 bd3 ba2.8k sqft3490 W Bay Cir, Lewis Center, OH 43035Off Market
- $596,7005 bd5 ba2.5k sqft3511 Hidden Cove Cir, Lewis Center, OH 43035Off Market
- $504,9003 bd3 ba2k sqft3609 Hidden Cove Cir, Lewis Center, OH 43035Off Market
Nearby schools
GreatSchools rating
- 7/10Arrowhead Elementary SchoolGrades: PK-5Distance: 1 mi
- 10/10Olentangy Shanahan Middle SchoolGrades: 6-8Distance: 2.1 mi
- 9/10Olentangy High SchoolGrades: 9-12Distance: 2 mi
Get a cash offer in 3 minutes
Find out how much your home could sell for in as little as 3 minutes with a no-obligation cash offer.
Estimated market value
$607,500
Get a cash offer in 3 minutes
Find out how much your home could sell for in as little as 3 minutes with a no-obligation cash offer.
Estimated market value
$607,500
- Ohio
- Delaware County
- Lewis Center
- 43035
- 3554 W Bay Cir
Nearby cities
Nearby zip codes
Other Lewis Center Topics
