Skip main navigation
Sold for $415,000
  • $415,000

    3554 Waffle Ter, North Port, FL 34286

    3beds
    1,784sqft
    Single Family Residence
    Built in 2004
    10,000 Square Feet Lot
    $380,300 Zestimate®
    $233/sqft
    $2,499 Estimated rent

    Home value

    $380,300

    $346,000 - $418,000

    $2,499/mo

    Zestimate® history
    Loading
    Loading...

    Owner options

    List your home for rent

    $2,499/mo

    Rent Zestimate®

    Find your next renter with Zillow Rental Manager. Plus, with online applications, you can quickly screen prospective tenants – for free.

    Learn more

    $2,499/mo

    Rent Zestimate®

    Refinance and save

    $2,669/mo

    Est. payment

    Refinancing to a lower rate could help reduce your monthly payments and save thousands over the life of the loan.

    See today's rates

    $2,669/mo

    Est. payment

    Explore your selling options

    Work with a Zillow partner agent

    Leverage their expertise and Zillow's premium Showcase listings to get your home seen by more buyers.

    Get started

    List with your own agent

    Get your home in front of millions of buyers by listing it on Zillow.

    Learn how to do it

    Sell it yourself

    Take full control of how buyers see your home on Zillow by listing For Sale by Owner (FSBO).

    List your home

    What's special

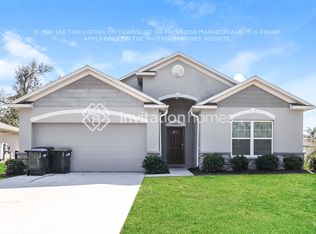
    Welcome to this 2004 Windemere custom-built home, a charming retreat nestled in a lovely neighborhood of North Port. Every detail is curated to perfection, with white wood cabinetry and granite counters adorning the kitchen, volume ceilings in the living room and family room, and a primary ensuite that is welcoming and comfortable. The brick paver lanai and heated saltwater pool is both inviting and spacious for outdoor entertainment and relaxation. Enjoy a break from the sun with the ledge pool seating with granite tabletop while sipping your favorite cocktail. This immaculate home offers ceramic tile in most rooms, and new vinyl flooring recently installed in all bedrooms and guest bathroom. Enter through the French door entrance and be embraced by an open and airy floor plan. The beautiful arched entries to the primary ensuite and guest bedrooms offer a seamless transition to retreat at the end of the evening. The spacious primary ensuite is a respite at any time of the day with a double sink wood vanity, shiplap wall and walk-in tiled shower. Roof new in 2020, newly enclosed front porch and recently updated primary bathroom. This is the home you have been waiting for – it truly will not last long!

    Zillow last checked:

    Listing updated:

    Listed by:

    Karen Brown 941-380-2820,

    MICHAEL SAUNDERS & COMPANY 941-639-0000

    Bought with:

    Gregory Stevens, 3265687

    PARSLEY BALDWIN REAL ESTATE

    Source: Stellar MLS,MLS#: C7491611MLS LogoOriginating MLS: Port Charlotte

    Facts & features

    Interior

    Bedrooms & bathrooms
    • Bedrooms: 3
    • Bathrooms: 2
    • Full bathrooms: 2
    Rooms
    • Room types: Family Room, Dining Room, Living Room
    Primary bedroom
    • Features: Walk-In Closet(s)
    • Level: First
    • Dimensions: 17.7x12.5
    Bedroom 1
    • Features: Built-in Closet
    • Level: First
    • Dimensions: 11x11.2
    Bedroom 2
    • Features: Built-in Closet
    • Level: First
    • Dimensions: 11.8x10.1
    Balcony porch lanai
    • Level: First
    • Dimensions: 30x33
    Dinette
    • Level: First
    • Dimensions: 4.1x8.8
    Dining room
    • Level: First
    • Dimensions: 11.4x10.1
    Family room
    • Level: First
    • Dimensions: 13.3x13.6
    Kitchen
    • Level: First
    • Dimensions: 12.3x12.2
    Living room
    • Level: First
    • Dimensions: 13.6x19.1
    Heating
    • Central, Electric
    Cooling
    • Central Air
    Appliances
    • Included: Dishwasher, Dryer, Electric Water Heater, Kitchen Reverse Osmosis System, Microwave, Range, Refrigerator, Washer, Water Softener
    • Laundry: Inside
    Features
    • Ceiling Fan(s), Eating Space In Kitchen, High Ceilings, Kitchen/Family Room Combo, Living Room/Dining Room Combo, Open Floorplan, Primary Bedroom Main Floor, Solid Wood Cabinets, Stone Counters, Thermostat, Walk-In Closet(s)
    • Flooring: Carpet, Ceramic Tile, Vinyl
    • Doors: Sliding Doors
    • Windows: Window Treatments
    • Has fireplace: No
    Interior area
    • Total structure area: 2,436
    • Total interior livable area: 1,784 sqft

    Property

    Parking
    • Total spaces: 2
    • Parking features: Garage Door Opener
    • Attached garage spaces: 2
    • Details: Garage Dimensions: 20x20
    Features
    • Levels: One
    • Stories: 1
    • Patio & porch: Covered, Enclosed, Front Porch, Screened
    • Exterior features: Rain Gutters, Storage
    • Has private pool: Yes
    • Pool features: Gunite, Heated, In Ground
    • Has view: Yes
    • View description: Pool, Trees/Woods
    Lot
    • Size: 10,000 Square Feet
    • Dimensions: 80 x 125 x 80 x 125
    • Features: Landscaped
    • Residential vegetation: Mature Landscaping
    Details
    • Parcel number: 0988012303
    • Zoning: RSF2
    • Special conditions: None

    Construction

    Type & style
    • Home type: SingleFamily
    • Architectural style: Custom,Florida
    • Property subtype: Single Family Residence
    Materials
    • Stucco
    • Foundation: Block, Slab
    • Roof: Shingle
    Condition
    • New construction: No
    • Year built: 2004
    Details
    • Builder name: Windemere

    Utilities & green energy

    • Sewer: Septic Tank
    • Water: Well
    • Utilities for property: Cable Available, Electricity Connected, Phone Available

    Community & HOA

    Community
    • Security: Fire Alarm, Security System, Smoke Detector(s)
    • Pet fee: $0 monthly
    • Subdivision: PORT CHARLOTTE SUB 08
    HOA
    • Has HOA: No
    Location
    • Region: North Port

    Financial & listing details

    • Price per square foot: $233/sqft
    • Tax assessed value: $305,600
    • Annual tax amount: $5,498
    • Date on market: 4/29/2024
    • Cumulative days on market: 174 days
    • Listing terms: Cash,Conventional
    • Ownership: Fee Simple
    • Total actual rent: 0
    • Electric utility on property: Yes
    • Road surface type: Paved, Asphalt

    Price history

    DateEventPrice
    12/2/2024Sold$415,000-2.3%$233/sqft
    Source: Stellar MLS #C7491611 Report a problem
    10/21/2024Pending sale$424,900$238/sqft
    Source: Stellar MLS #C7491611 Report a problem
    9/1/2024Price change$424,900-1.2%$238/sqft
    Source: Stellar MLS #C7491611 Report a problem
    7/26/2024Price change$430,000-3.3%$241/sqft
    Source: Stellar MLS #C7491611 Report a problem
    5/23/2024Price change$444,900-1.1%$249/sqft
    Source: Stellar MLS #C7491611 Report a problem
    4/29/2024Listed for sale$449,900+73%$252/sqft
    Source: Stellar MLS #C7491611 Report a problem
    11/12/2019Sold$260,000-3.7%$146/sqft
    Source: Public Record Report a problem
    10/3/2019Pending sale$269,900$151/sqft
    Source: HOMELISTER, INC. #A4441090 Report a problem
    7/13/2019Listed for sale$269,900+92.8%$151/sqft
    Source: HOMELISTER, INC. #A4441090 Report a problem
    9/2/2014Sold$140,000-6.6%$78/sqft
    Source: Public Record Report a problem
    3/4/2014Listing removed$149,900$84/sqft
    Source: Exit King Realty #N5781975 Report a problem
    12/24/2013Price change$149,900-3.2%$84/sqft
    Source: Exit King Realty #N5781975 Report a problem
    10/12/2013Listed for sale$154,900+54.9%$87/sqft
    Source: Exit King Realty #N5781975 Report a problem
    4/1/2009Sold$100,000-4.8%$56/sqft
    Source: Public Record Report a problem
    12/25/2008Listing removed$105,000$59/sqft
    Source: Michael Saunders & Company #698176 Report a problem
    11/17/2008Listed for sale$105,000-51.4%$59/sqft
    Source: Michael Saunders & Company #698176 Report a problem
    8/14/2006Sold$216,000+43.2%$121/sqft
    Source: Public Record Report a problem
    12/3/2004Sold$150,800+2916%$85/sqft
    Source: Public Record Report a problem
    6/10/2003Sold$5,000$3/sqft
    Source: Public Record Report a problem

    Public tax history

    YearProperty taxesTax assessment
    2025$5,443 +3.9%$305,600 -8.9%
    2024$5,238 -8.5%$335,500 -9.6%
    2023$5,727 +6.2%$371,300 +43.1%
    2022$5,394 +22.6%$259,380 +10%
    2021$4,399 +3.4%$235,800 +5.4%
    2020$4,252 +71.7%$223,800 +47%
    2019$2,477 $152,215 +1.9%
    2018$2,477 +6.6%$149,377 +2.1%
    2017$2,323 +1.1%$146,305 -13.1%
    2016$2,298 $168,400 +18.3%
    2015$2,298 -5.2%$142,300 +54.7%
    2014$2,425 +67.3%$91,971
    2013$1,449 +5.3%$91,971 +1.7%
    2012$1,377 +5.6%$90,434 +3%
    2011$1,304 -10.2%$87,800 -8.6%
    2010$1,451 -35%$96,100 -12.8%
    2009$2,232 $110,200 -27.9%
    2008$2,232 -30.7%$152,900 -15.6%
    2007$3,224 $181,100 -2.3%
    2006-- $185,400 +24.3%
    2005-- $149,100 +3450%
    2004$159 +43.2%$4,200 +162.5%
    2003$111 +0.1%$1,600
    2002$111 +3.9%$1,600
    2001$107 -0.2%$1,600
    2000$107 $1,600
    Find assessor info on the county website

    Neighborhood: 34286

    Nearby schools

    GreatSchools rating
    Schools provided by the listing agent
    • Elementary: Cranberry Elementary
    • Middle: Woodland Middle School
    • High: North Port High

    Source: Stellar MLS. This data may not be complete. We recommend contacting the local school district to confirm school assignments for this home.

    Get a cash offer in 3 minutes
    Find out how much your home could sell for in as little as 3 minutes with a no-obligation cash offer.
    Estimated market value
    $380,300
    Get a cash offer in 3 minutes
    Find out how much your home could sell for in as little as 3 minutes with a no-obligation cash offer.
    Estimated market value
    $380,300