Under contract-accepting backup offers. Virtually Staged. Looking for an established residential community with acreage and a well-designed home? Welcome to the lovely Reserve at Lake Seneca in east Eustis, situated among country estates, farms, and established forests. This gated community offers residents access to idyllic Lake Seneca for boating, fishing, or just enjoying a serene view of this 95-acre private lake. The 4.08-acre homesite (all high and dry) enjoys a fenced lot with a remote driveway gate, and a driveway alarm to notify the homeowner when vehicles are entering the driveway. Bring your vehicle collection or hobbies – there’s ample garage storage with an attached 3-car garage and detached 2-car garage (25'x28') - equipped with 40-amp electric service, a wi-fi garage door opener, and wired ethernet for streaming your devices. A custom saltwater pool was thoughtfully designed with a 40’ swim lane, LED multi-color pool lights, automated pool cleaner, and the heat pump for both heating and cooling the pool. As you enter the home, beautiful sightline views of the pool and back of the property. The pool deck and lanai are screen enclosed so you can enjoy as much time as you like outside! Easy care luxury vinyl plank floors throughout the living areas connect spaces through the foyer, dining room, living room, breakfast nook and kitchen. Meal preparation, cooking and entertaining are effortless with a KitchenAid® convection oven, microwave, and induction cooktop. Rich granite countertops and Wellborn® soft close cabinetry add a touch of sophistication to the space, and a walk-in pantry keeps items neatly organized. Enjoy coffee or quick meals in the breakfast nook that overlooks the pool – or watch the rocket launches to the east! The primary suite affords privacy, a generous sized ensuite bathroom with raised dual vanities, soaking tub, walk-in tiled shower with a bench and niche to keep items tidy, and a 5’ x 10’ walk-in closet that is big enough to share. The living room can accommodate your furniture collection and has sliding glass doors out to the lanai create an indoor/outdoor feel on ideal days. A home office is located off the living room and has double glass doors and views of the front yard. Two bedrooms and full bath adjacent to the office have a pocket door to create privacy if desired. On the opposite side of the home, the 4th bedroom has the 3rd full bathroom which is ensuite with a tiled walk-in shower and serves as the pool bath with access to the lanai. This home does not disappoint with multiple storage closets, an interior laundry room fitted with a utility sink, washer, and dryer. Enjoy efficiency with a 9-zone wi-fi controlled irrigation system, private well with a 2025 treatment system, septic, and fiber-optic service for internet and tv provided in the community HOA fees. The Reserve at Lake Seneca is also horse friendly! Grocery shopping is just 10 minutes away, dining, entertainment and shopping in nearby historic Mount Dora or Sanford are just a short drive. Major airports and theme parks are within an hour via the Wekiva Parkway. 35542 Seneca Reserve Drive is ready to be enjoyed – are you ready for your next address?
Under contract
$885,000
35542 Seneca Reserve Dr, Eustis, FL 32736
4beds
2,412sqft
Single Family Residence
Built in 2019
4.1 Acres Lot
$-- Zestimate®
$367/sqft
$306/mo HOA
What's special
Private wellRich granite countertopsAutomated pool cleanerMultiple storage closetsSoaking tubLed multi-color pool lightsPrimary suite affords privacy
- 51 days |
- 93 |
- 3 |
Likely to sell faster than
Zillow last checked:
Listing updated:
Listed by:
Jeanne Thomas, PA 352-308-7515,
ERA GRIZZARD REAL ESTATE 352-735-4433
Source: Stellar MLS,MLS#: G5113019 Originating MLS: Orlando Regional
Originating MLS: Orlando Regional
Facts & features
Interior
Bedrooms & bathrooms
- Bedrooms: 4
- Bathrooms: 3
- Full bathrooms: 3
Rooms
- Room types: Den/Library/Office, Dining Room, Utility Room
Primary bedroom
- Features: Walk-In Closet(s)
- Level: First
- Area: 242.2 Square Feet
- Dimensions: 14x17.3
Bedroom 2
- Features: Built-in Closet
- Level: First
- Area: 129 Square Feet
- Dimensions: 10x12.9
Bedroom 3
- Features: Built-in Closet
- Level: First
- Area: 101.01 Square Feet
- Dimensions: 9.1x11.1
Bedroom 4
- Features: Built-in Closet
- Level: First
- Area: 108 Square Feet
- Dimensions: 9x12
Primary bathroom
- Features: Built-In Shower Bench, Dual Sinks, En Suite Bathroom, Exhaust Fan, Granite Counters, Tall Countertops, Tub with Separate Shower Stall, Walk-In Closet(s)
- Level: First
- Area: 99.99 Square Feet
- Dimensions: 9x11.11
Bathroom 2
- Features: Exhaust Fan, Granite Counters, Tub With Shower
- Level: First
- Area: 48.6 Square Feet
- Dimensions: 5.4x9
Bathroom 3
- Features: En Suite Bathroom, Exhaust Fan, Granite Counters, Shower No Tub, Tall Countertops
- Level: First
- Area: 78.2 Square Feet
- Dimensions: 8.5x9.2
Balcony porch lanai
- Features: Ceiling Fan(s)
- Level: First
- Area: 1472 Square Feet
- Dimensions: 32x46
Balcony porch lanai
- Level: First
- Area: 171 Square Feet
- Dimensions: 9x19
Dinette
- Level: First
- Area: 96 Square Feet
- Dimensions: 9.6x10
Dining room
- Level: First
- Area: 115.14 Square Feet
- Dimensions: 10.1x11.4
Kitchen
- Features: Granite Counters
- Level: First
- Area: 137.5 Square Feet
- Dimensions: 10.11x13.6
Living room
- Features: Ceiling Fan(s)
- Level: First
- Area: 368.9 Square Feet
- Dimensions: 17x21.7
Office
- Features: Built-in Closet
- Level: First
- Area: 128 Square Feet
- Dimensions: 10x12.8
Workshop
- Level: First
- Area: 711.2 Square Feet
- Dimensions: 25.4x28
Heating
- Central, Electric
Cooling
- Central Air
Appliances
- Included: Convection Oven, Cooktop, Dishwasher, Dryer, Ice Maker, Microwave, Range Hood, Refrigerator, Washer
- Laundry: Inside, Laundry Room
Features
- Ceiling Fan(s), Crown Molding, Kitchen/Family Room Combo, Open Floorplan, Solid Wood Cabinets, Split Bedroom, Stone Counters, Thermostat
- Flooring: Carpet, Luxury Vinyl
- Windows: Blinds, Window Treatments
- Has fireplace: No
Interior area
- Total structure area: 3,506
- Total interior livable area: 2,412 sqft
Video & virtual tour
Property
Parking
- Total spaces: 3
- Parking features: Garage - Attached
- Attached garage spaces: 3
- Details: Garage Dimensions: 24x32
Features
- Levels: One
- Stories: 1
- Patio & porch: Covered, Front Porch, Patio
- Exterior features: Irrigation System
- Has private pool: Yes
- Pool features: Auto Cleaner, Gunite, Heated, In Ground, Screen Enclosure
- Fencing: Board
Lot
- Size: 4.1 Acres
Details
- Parcel number: 021927001000001900
- Zoning: A
- Special conditions: None
Construction
Type & style
- Home type: SingleFamily
- Property subtype: Single Family Residence
Materials
- Block, Stucco
- Foundation: Slab
- Roof: Shingle
Condition
- New construction: No
- Year built: 2019
Utilities & green energy
- Sewer: Septic Tank
- Water: Well
- Utilities for property: Fiber Optics
Community & HOA
Community
- Features: Deed Restrictions, Gated Community - No Guard, Horses Allowed
- Security: Closed Circuit Camera(s), Gated Community, Security Fencing/Lighting/Alarms
- Pet fee: $0 monthly
- Subdivision: RESERVE AT LAKE SENECA
HOA
- Has HOA: Yes
- Services included: Cable TV, Common Area Taxes, Reserve Fund, Internet, Private Road
- HOA fee: $306 monthly
- HOA name: Daryl Dixon
- HOA phone: 407-342-1506
Location
- Region: Eustis
Financial & listing details
- Price per square foot: $367/sqft
- Tax assessed value: $826,254
- Annual tax amount: $7,125
- Date on market: 5/31/2026
- Cumulative days on market: 24 days
- Listing terms: Cash,Conventional,VA Loan
- Ownership: Fee Simple
- Total actual rent: 0
- Road surface type: Asphalt
Estimated market value
Not available
Estimated sales range
Not available
Not available
Price history
| Date | Event | Price |
|---|---|---|
| 7/8/2026 | Contingent | $885,000$367/sqft |
Source:  Stellar MLS #G5113019 Report a problem Stellar MLS #G5113019 Report a problem | ||
| 6/11/2026 | Pending sale | $885,000$367/sqft |
Source: Stellar MLS #G5113019 Report a problem | ||
| 5/31/2026 | Listed for sale | $885,000+88.3%$367/sqft |
Source: Stellar MLS #G5113019 Report a problem | ||
| 9/10/2019 | Sold | $470,109+309.1%$195/sqft |
Source: Stellar MLS #G4847317 Report a problem | ||
| 11/14/2018 | Sold | $114,900$48/sqft |
Source: Public Record Report a problem | ||
Public tax history
| Year | Property taxes | Tax assessment |
|---|---|---|
| 2025 | $7,125 +2.2% | $510,690 +2.9% |
| 2024 | $6,970 +6.8% | $496,300 +3% |
| 2023 | $6,525 +2.8% | $481,850 +3% |
| 2022 | $6,348 +9.6% | $467,820 +8.8% |
| 2021 | $5,789 -16.7% | $430,154 -3.1% |
| 2020 | $6,946 +374.7% | $443,777 +356.2% |
| 2019 | $1,463 +10% | $97,277 +12.7% |
| 2018 | $1,330 | $86,292 +135% |
| 2017 | $1,330 +123.6% | $36,720 |
| 2016 | $595 +7.1% | $36,720 |
| 2015 | $555 -4.3% | $36,720 |
| 2014 | $580 +6.1% | $36,720 |
| 2013 | $546 -1% | $36,720 |
| 2012 | $552 -28.5% | $36,720 -28.6% |
| 2011 | $772 -24.7% | $51,408 -23.6% |
| 2010 | $1,025 -17.7% | $67,320 -17.8% |
| 2009 | $1,245 -39.1% | $81,861 -39.1% |
| 2008 | $2,044 | $134,505 |
| 2007 | -- | -- |
Find assessor info on the county website
Monthly payment
Est. payment
Payment breakdown
Explore the cost of this home by adjusting the details. Changes won't be saved.Climate risks
Neighborhood: 32736
Nearby schools
GreatSchools rating
- 5/10Seminole Springs Elementary SchoolGrades: PK-5Distance: 3.2 mi
- 3/10Eustis Middle SchoolGrades: 6-8Distance: 4.1 mi
- 3/10Eustis High SchoolGrades: 9-12Distance: 5.9 mi
- $--4.08 AcresSeneca Reserve #19, Eustis, FL 32736Off Market
- $1,018,9003 bd3 ba2.4k sqft35536 Seneca Reserve Dr, Eustis, FL 32736Off Market
- $1,371,8004 bd3 ba3.4k sqft35548 Seneca Reserve Dr, Eustis, FL 32736Off Market
- $1,341,2005 bd4 ba3.7k sqft35541 Seneca Reserve, Eustis, FL 32736Off Market
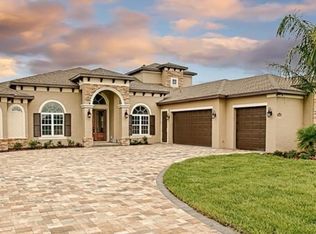
- $530,0003 bd2 ba2.1k sqft35712 E Lake Seneca Rd, Eustis, FL 32736Off Market
- $988,4004 bd3 ba2.5k sqft35514 Seneca Reserve, Eustis, FL 32736Off Market
- $1,096,5004 bd3 ba2.5k sqft35514 Seneca Reserve Dr, Eustis, FL 32736Off Market
- $310,093-- bd-- ba-- sqftSeneca Reserve Dr, Eustis, FL 32736Off Market
A local agent can set up tours, give advice and negotiate with sellers.
Similar homes
- $898,0003 bd3 ba3.2k sqft35603 Seneca Reserve Dr, Eustis, FL 32736For Sale
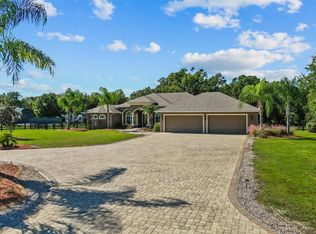
 MLS ID #O6356940, Barry McSwain, LPT REALTY, LLC. Stellar MLS
 - $969,0003 bd3 ba2.8k sqft35405 Stage Coach Trl, Eustis, FL 32736For Sale
 MLS ID #O6422884, Patricia Woodhouse, RE/MAX CENTRAL REALTY. Stellar MLS
 - $1,250,0004 bd4 ba3.2k sqft35701 Panther Ridge Rd, Eustis, FL 32736For Sale
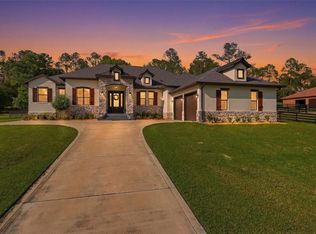 MLS ID #G5110177, Leslie Hanson Rotarius, HANSON REAL ESTATE GROUP, INC.. Stellar MLS
 - $1,050,0004 bd4 ba2.8k sqft7648 Lake Angelina Dr, Mount Dora, FL 32757For Sale
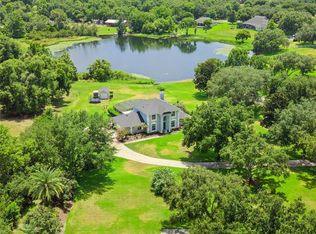 MLS ID #G5114590, Taylor Kerr, LPT REALTY, LLC. Stellar MLS
 - $899,9994 bd3 ba2.7k sqft3055 Isola Bella Blvd, Mount Dora, FL 32757For SaleMLS ID #NS1087972, Michelle Alban, COLLADO REAL ESTATE. Stellar MLS
- $829,0004 bd3 ba3k sqft25855 Crossings Bluff Ln, Sorrento, FL 32776For SaleMLS ID #O6392701, Kim Diaz, CORCORAN PREMIER REALTY. Stellar MLS
- $769,0004 bd2 ba2.1k sqft(Undisclosed Address), Umatilla, FL 32784New ConstructionMLS ID #G5108742, Mike Neace, HOMETOWN REALTY PROFESSIONAL I. Stellar MLS
- $859,0005 bd4 ba3.5k sqft31948 Geoff Way, Sorrento, FL 32776For SaleMLS ID #G5114595, David Leo, PICKET FENCE REALTY LLC. Stellar MLS
- $619,0004 bd4 ba2.7k sqft25516 Hawks Run Ln, Sorrento, FL 32776For SaleMLS ID #O6384984, Lynda Miller, PREMIER SOTHEBYS INT'L REALTY. Stellar MLS
- $549,0003 bd3 ba2.7k sqft42808 Royal Trails Rd, Eustis, FL 32736For SaleMLS ID #G5110702, Guy Williams Jr. LLC, RE/MAX PREMIER REALTY. Stellar MLS
- $589,0004 bd3 ba2.5k sqft37153 County Road 452, Grand Island, FL 32735For SaleMLS ID #O6401324, Corinne Defilippis, EXP REALTY LLC. Stellar MLS
- $840,0004 bd3 ba3.3k sqft15900 Acorn Cir, Tavares, FL 32778For SaleMLS ID #G5113624, Monica McDonald, EXP REALTY LLC. Stellar MLS
- $899,0005 bd4 ba3.2k sqft34028 Matthews Cv, Leesburg, FL 34788For SaleMLS ID #G5112551, Bill Casey, COLDWELL BANKER VANGUARD EDGE. Stellar MLS
- $685,0004 bd3 ba3.1k sqft8237 Bridgeport Bay Cir, Mount Dora, FL 32757For SaleMLS ID #G5112496, Alessandro DiMare, COAST TO COAST REAL ESTATE PRO. Stellar MLS
- $574,9005 bd3 ba2.8k sqft23503 Valderama Ln, Sorrento, FL 32776For SaleMLS ID #O6410340, Chris Soucy, REALTY ONE GROUP MVP. Stellar MLS
- $520,0004 bd3 ba2.7k sqft23626 Valderama Ln, Sorrento, FL 32776For SaleMLS ID #G5111891, Robin Cropp, LPT REALTY, LLC.. Stellar MLS
- $799,9904 bd3 ba2.6k sqft4428 E Shirley Shores Rd, Tavares, FL 32778For SaleMLS ID #O6372291, Erica Diaz, HOMEVEST REALTY. Stellar MLS
- $749,5004 bd3 ba3.1k sqft1760 Edgewater Dr, Mount Dora, FL 32757For SaleMLS ID #G5111131, Tony Jackowitch, DAVE LOWE REALTY, INC.. Stellar MLS
- $725,0004 bd4 ba3.3k sqft1276 Dora Parc Ln, Mount Dora, FL 32757For SaleMLS ID #O6422208, Kristin Mazza, KELLER WILLIAMS HERITAGE REALTY. Stellar MLS
- $769,0004 bd4 ba2.7k sqft863 Oakbranch Pl, Sanford, FL 32771For SaleMLS ID #O6403291, Jennifer Dollar, FOLIO REALTY LLC. Stellar MLS
