Skip main navigation
Sold for $508,000
  • $508,000

    35544 Diane Ln, Richmond, MI 48062

    4beds
    3,750sqft
    Single Family Residence
    Built in 1996
    0.52 Acres Lot
    $560,500 Zestimate®
    $135/sqft
    $3,797 Estimated rent

    Home value

    $560,500

    $532,000 - $589,000

    $3,797/mo

    Zestimate® history
    Loading
    Loading...

    Owner options

    List your home for rent

    $3,797/mo

    Rent Zestimate®

    Find your next renter with Zillow Rental Manager. Plus, with online applications, you can quickly screen prospective tenants – for free.

    Learn more

    $3,797/mo

    Rent Zestimate®

    Refinance and save

    $3,289/mo

    Est. payment

    Refinancing to a lower rate could help reduce your monthly payments and save thousands over the life of the loan.

    See today's rates

    $3,289/mo

    Est. payment

    Explore your selling options

    Work with a Zillow partner agent

    Leverage their expertise and Zillow's premium Showcase listings to get your home seen by more buyers.

    Get started

    List with your own agent

    Get your home in front of millions of buyers by listing it on Zillow.

    Learn how to do it

    Sell it yourself

    Take full control of how buyers see your home on Zillow by listing For Sale by Owner (FSBO).

    List your home

    What's special

    Gas fireplaceElectric fireplaceNew lightingNew carpetBasement laundry roomGreat roomGranite countertops
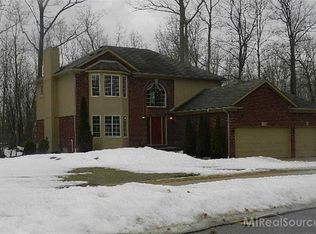
    Are you in search of the perfect family haven? Look no further! This stunning 2650sqft, 3 bed, 4 bath split ranch, w/ a second floor 30X13 bonus room, perfect for a home office, playroom, media center, or 4th bedroom, nestled on over 0.5-acre private lot. Kitchen features granite countertops, convenient breakfast bar overlooking the great room, stainless steel appliances, walk-in pantry and a formal dining room. Large great room w/ cathedral ceiling and gas fireplace is the ideal space for family and relaxing. 3 spacious bedrooms provide privacy and comfort for everyone in your household. The primary bedroom is complete w/ en-suite bathroom and walk-in closet. The main floor boasts 2.5 bathrooms, all newly remodeled in 2023, while the basement features an additional half bath. Finished basement includes a bar and an electric fireplace, making it the perfect spot for hosting game day parties, family gatherings or movie marathons. This property comes with a 3-car attached garage with direct access to the large storage/workshop area in the basement. Plus an additional detached 2.5 car heated garage for all your storage needs. Choose between the basement laundry room or the optional washer/dryer hookup on the first floor for added convenience. Modern updates include new carpet and paint in 2023, as well as new lighting, fans, blinds, and hardware throughout the house. A new roof in 2022 with gutter guards installed, as well as the newly installed sump pump with backup pump, dishwasher, disposal, and water softener installed in 2023 ensures your peace of mind. Be prepared for any situation, home is prepped and wired for a portable generator to power the entire house. Experience the charm of a small-town feel while still being close to restaurants, shopping, and expressways. Plus the Macomb Orchard Trail is just a stone's throw away for your outdoor adventures. This meticulously maintained home is a rare find. Don't miss your chance to make this home your forever home!

    Zillow last checked:

    Listing updated:

    Listed by:

    Robert Porzandek 586-663-5008,

    Next Level Realty LLC

    Bought with:

    Robert Porzandek, 6501434583

    Next Level Realty LLC

    Source: MiRealSource,MLS#: 50121589MLS LogoOriginating MLS: MiRealSource

    Facts & features

    Interior

    Bedrooms & bathrooms
    • Bedrooms: 4
    • Bathrooms: 4
    • Full bathrooms: 2
    • 1/2 bathrooms: 2
    Rooms
    • Room types: Master Bedroom, Great Room, Utility/Laundry Room, Workshop, Bonus Room, Basement Lavatory, First Flr Lavatory, Bathroom, Dining Room
    Primary bedroom
    • Level: First
    Bedroom 1
    • Features: Wood
    • Level: Entry
    • Area: 280
    • Dimensions: 20 x 14
    Bedroom 2
    • Features: Carpet
    • Level: Entry
    • Area: 196
    • Dimensions: 14 x 14
    Bedroom 3
    • Features: Carpet
    • Level: Entry
    • Area: 143
    • Dimensions: 11 x 13
    Bedroom 4
    • Area: 390
    • Dimensions: 30 x 13
    Bathroom 1
    • Features: Ceramic
    • Level: Entry
    • Area: 120
    • Dimensions: 12 x 10
    Bathroom 2
    • Features: Ceramic
    • Level: Entry
    • Area: 56
    • Dimensions: 8 x 7
    Dining room
    • Features: Wood
    • Level: Entry
    • Area: 140
    • Dimensions: 14 x 10
    Great room
    • Level: Entry
    • Area: 480
    • Dimensions: 20 x 24
    Kitchen
    • Features: Wood
    • Level: Entry
    • Area: 429
    • Dimensions: 33 x 13
    Heating
    • Forced Air, Natural Gas
    Cooling
    • Ceiling Fan(s), Central Air
    Appliances
    • Included: Dishwasher, Dryer, Microwave, Range/Oven, Refrigerator, Washer, Water Softener Owned, Gas Water Heater
    • Laundry: Laundry Room, In Basement
    Features
    • Cathedral/Vaulted Ceiling, Sump Pump, Walk-In Closet(s)
    • Flooring: Ceramic Tile, Wood, Carpet, Concrete
    • Basement: Finished,Full
    • Number of fireplaces: 2
    • Fireplace features: Basement, Gas, Great Room
    Interior area
    • Total structure area: 4,850
    • Total interior livable area: 3,750 sqft
    • Finished area above ground: 2,650
    • Finished area below ground: 1,100

    Property

    Parking
    • Total spaces: 5
    • Parking features: Garage, Attached, Electric in Garage, Garage Door Opener, Heated Garage, Off Street
    • Attached garage spaces: 5
    Features
    • Frontage type: Road
    • Frontage length: 136
    Lot
    • Size: 0.52 Acres
    • Dimensions: 136 x 163
    Details
    • Parcel number: 50070602429010
    • Special conditions: Private

    Construction

    Type & style
    • Home type: SingleFamily
    • Architectural style: Ranch
    • Property subtype: Single Family Residence
    Materials
    • Brick, Vinyl Trim
    • Foundation: Basement
    Condition
    • Year built: 1996

    Utilities & green energy

    • Sewer: Public At Street
    • Water: Public Water at Street

    Community & HOA

    Community
    • Subdivision: Oak Wood Estates
    HOA
    • Has HOA: No
    Location
    • Region: Richmond

    Financial & listing details

    • Price per square foot: $135/sqft
    • Tax assessed value: $525,800
    • Annual tax amount: $9,502
    • Date on market: 9/11/2023
    • Cumulative days on market: 20 days
    • Listing agreement: Exclusive Right To Sell
    • Listing terms: Cash,Conventional,FHA,VA Loan

    Price history

    DateEventPrice
    11/14/2023Sold$508,000-2.3%$135/sqft
    Source: MiRealSource #50121589 Report a problem
    10/1/2023Pending sale$520,000$139/sqft
    Source: MiRealSource #50121589 Report a problem
    9/13/2023Listed for sale$520,000+15.6%$139/sqft
    Source: MiRealSource #50121589 Report a problem
    2/18/2022Sold$450,000+0.2%$120/sqft
    Source: MiRealSource #50063650 Report a problem
    1/10/2022Pending sale$449,000$120/sqft
    Source: MiRealSource #50063650 Report a problem
    1/6/2022Listed for sale$449,000+39%$120/sqft
    Source: MiRealSource #50063650 Report a problem
    8/22/2016Sold$323,000$86/sqft
    Source: Public Record Report a problem

    Public tax history

    YearProperty taxesTax assessment
    2025$10,164 +5.9%$262,900 +7.3%
    2024$9,601 +28.8%$245,000 +7.2%
    2023$7,454 +10%$228,600 +8.2%
    2022$6,778 $211,300 +12%
    2021-- $188,600 +8.3%
    2020-- $174,100 +8.3%
    2019-- $160,800 +9.2%
    2018$5,898 $147,200 +20.5%
    2017-- $122,200
    2016-- $122,200 +5.6%
    2015$3,996 $115,700 +7.7%
    2013$3,996 $107,400 +4%
    2012-- $103,300 -5.9%
    2011-- $109,800 +1.8%
    2010$4,117 $107,900 -18.9%
    2009-- $133,100 -2.4%
    2008$5,111 +4.9%$136,374 -2.9%
    2007$4,871 +9.8%$140,450 +1.2%
    2006$4,437 $138,825 +3%
    2004-- $134,754 +2.7%
    2003$4,628 -2.1%$131,203 +17.4%
    2001$4,728 $111,740
    Find assessor info on the county website

    Neighborhood: 48062

    Nearby schools

    GreatSchools rating
    Schools provided by the listing agent
    • District: Richmond Community Schools

    Source: MiRealSource. This data may not be complete. We recommend contacting the local school district to confirm school assignments for this home.

    Get a cash offer in 3 minutes
    Find out how much your home could sell for in as little as 3 minutes with a no-obligation cash offer.
    Estimated market value
    $560,500
    Get a cash offer in 3 minutes
    Find out how much your home could sell for in as little as 3 minutes with a no-obligation cash offer.
    Estimated market value
    $560,500