Skip main navigation
Off market
  • $735,600

    35545 Chantilly Ct, Winchester, CA 92596

    5beds
    2,820sqft
    SingleFamily
    Built in 2016
    7,405 Square Feet Lot
    $735,600 Zestimate®
    $261/sqft
    $3,811 Estimated rent

    Home value

    $735,600

    $699,000 - $772,000

    $3,811/mo

    Zestimate® history
    Loading
    Loading...

    Owner options

    List your home for rent

    $3,811/mo

    Rent Zestimate®

    Find your next renter with Zillow Rental Manager. Plus, with online applications, you can quickly screen prospective tenants – for free.

    Learn more

    $3,811/mo

    Rent Zestimate®

    Refinance and save

    $4,726/mo

    Est. payment

    Refinancing to a lower rate could help reduce your monthly payments and save thousands over the life of the loan.

    See today's rates

    $4,726/mo

    Est. payment

    Explore your selling options

    Work with a Zillow partner agent

    Leverage their expertise and Zillow's premium Showcase listings to get your home seen by more buyers.

    Get started

    List with your own agent

    Get your home in front of millions of buyers by listing it on Zillow.

    Learn how to do it

    Sell it yourself

    Take full control of how buyers see your home on Zillow by listing For Sale by Owner (FSBO).

    List your home

    What's special

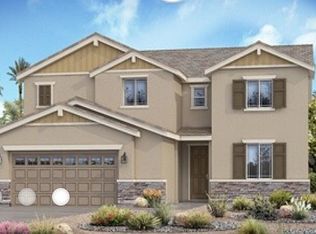
    Designed to bring family and friends together with this exquisite open concept floor plan. From the magnificent chef style kitchen to the large open family room with gas fireplace, there's sure to be great memories made in this house. In the kitchen you will find beautiful neutral granite countertops, dark wood shaker style cabinets, huge eat in island, farmhouse sink, double oven with convection oven, pendant lighting, 6 burner cooktop stove, walk in pantry. Private in-law/guest bedroom with full bath and walk in closet. 3 additional bedrooms plus master bedroom and a den with double doors. Master suite has large walk in closet, vanity with double sink and make up area, large soaker tub separate from the shower. All interior doors are panel doors, recessed lighting throughout and custom white shutters on every window. Immaculate neutral tile floors and and neutral carpet with upgraded padding underneath. Backyard has mature fruit bearing trees, low maintenance landscaping and concrete laid patio. This home is move in ready with so many upgrades. Energy efficient with solar, whole house fan. Located just minutes from Temecula's finest schools, shopping, wineries and entertainment.Bedrooms: 5 ; Den ; Bathrooms: 3 Full / 1 HalfSq. Ft: 2,820 ; Acres: 0.17 ; Year Built: 2016Click on VT1 above to see virtual tour & VT2 for photo slide show

    This property is off market, which means it's not currently listed for sale or rent on Zillow. This may be different from what's available on other websites or public sources.

    Facts & features

    Interior

    Bedrooms & bathrooms
    • Bedrooms: 5
    • Bathrooms: 4
    • Full bathrooms: 3
    • 1/2 bathrooms: 1
    Heating
    • Forced air, Gas
    Cooling
    • Central
    Appliances
    • Included: Dishwasher, Garbage disposal, Microwave
    • Laundry: Individual Room, Inside, Gas Dryer Hookup, Washer Hookup
    Features
    • Unfurnished, Granite Counters, Block Walls, Open Floorplan, Ceiling Fan(s), High Ceilings
    • Flooring: Carpet
    • Doors: Panel Doors, Sliding Doors
    • Windows: Shutters, Screens, Double Pane Windows, Plantation Shutters
    • Has fireplace: Yes
    • Fireplace features: Family Room
    • Common walls with other units/homes: No Common Walls
    Interior area
    • Total interior livable area: 2,820 sqft

    Property

    Parking
    • Total spaces: 3
    • Parking features: Garage - Attached
    Features
    • Levels: One
    • Patio & porch: Patio Open, Concrete, Patio
    • Exterior features: Stucco, Brick
    • Fencing: Excellent Condition, Vinyl, Block
    • Has view: Yes
    • View description: Territorial
    Lot
    • Size: 7,405 sqft
    • Features: Back Yard, Landscaped, Sprinkler System, Park Nearby, Sprinklers Timer, Garden
    Details
    • Parcel number: 476430039
    • Special conditions: Standard

    Construction

    Type & style
    • Home type: SingleFamily
    Materials
    • Roof: Tile
    Condition
    • Turnkey
    • Year built: 2016

    Utilities & green energy

    • Sewer: Public Sewer
    • Water: Public

    Community & neighborhood

    Community
    • Community features: On Site Laundry Available
    Location
    • Region: Winchester

    HOA & financial

    HOA
    • Has HOA: Yes
    • HOA fee: $65 monthly
    • Amenities included: Other

    Other

    Other facts
    • CommonWalls: No Common Walls
    • ConstructionMaterials: Stucco, Drywall Walls, Brick Veneer
    • PropertyType: Residential
    • StateOrProvince: CA
    • LaundryFeatures: Individual Room, Inside, Gas Dryer Hookup, Washer Hookup
    • ParkingFeatures: Garage, Direct Garage Access, Driveway, Garage Door Opener, Garage - Single Door, Garage - Two Door, Private, Paved, Garage Faces Front, Garage Faces Side
    • PreviousStandardStatus: Active
    • StandardStatus: Pending
    • CommunityFeatures: Sidewalks, Street Lights
    • CountyOrParish: Riverside
    • LotFeatures: Back Yard, Landscaped, Sprinkler System, Park Nearby, Sprinklers Timer, Garden
    • SpecialListingConditions: Standard
    • EatingArea: Breakfast Counter / Bar, Dining Room
    • AssociationFeeFrequency: Monthly
    • Roof: Tile
    • RoomType: Master Suite, Family Room, All Bedrooms Down, Master Bedroom, Walk-In Closet, Den, Great Room, Walk-In Pantry, Master Bathroom, Kitchen, Laundry
    • InteriorFeatures: Unfurnished, Granite Counters, Block Walls, Open Floorplan, Ceiling Fan(s), High Ceilings
    • PropertyCondition: Turnkey
    • View: Hills
    • WindowFeatures: Shutters, Screens, Double Pane Windows, Plantation Shutters
    • Appliances: Convection Oven, Dishwasher, Microwave, Double Oven, 6 Burner Stove, Self Cleaning Oven, Tankless Water Heater, Disposal, Gas Cooktop
    • DoorFeatures: Panel Doors, Sliding Doors
    • AssociationAmenities: Other
    • PatioAndPorchFeatures: Patio Open, Concrete, Patio
    • FireplaceFeatures: Family Room
    • Heating: Forced Air, Natural Gas, Central, Fireplace(s)
    • StreetSuffix: Court
    • YearBuiltSource: Builder
    • DirectionFaces: East
    • InteriorFeatures: Pantry
    • HighSchoolDistrict: Temecula Unified
    • CommunityFeatures: Gutters, Storm Drains
    • Fencing: Excellent Condition, Vinyl, Block
    • InteriorFeatures: Attic Fan
    • Cooling: Electric, Whole House Fan, Central Air
    • Appliances: Water Line to Refrigerator
    • City: Winchester
    • Levels: One
    • RoadSurfaceType: Paved, Maintained
    • ElevationUnits: Feet
    • LivingAreaUnits: Square Feet
    • WaterSource: Public
    • LotSizeSource: Assessor
    • FoundationDetails: Slab
    • Flooring: Carpet, Tile
    • AttachedGarageYN: 1
    • Country: US
    • RoomKitchenFeatures: Kitchen Island, Kitchen Open to Family Room, Granite Counters, Walk-In Pantry
    • RoomBathroomFeatures: Bathtub, Shower, Double Sinks In Master Bath, Separate tub and shower, Exhaust fan(s), Closet in bathroom, Soaking Tub, Privacy toilet door
    • TaxTractNumber: 36437
    • Sewer: Public Sewer
    • MLSAreaMajor: SRCAR - Southwest Riverside County
    • SeniorCommunityYN: 0
    • ParcelNumber: 476430039
    • Road surface type: Paved, Maintained

    Price history

    DateEventPrice
    8/27/2020Sold$527,000-1.5%$187/sqft
    Source: CRMLS #SW20131828 Report a problem
    7/24/2020Pending sale$535,000$190/sqft
    Source: Berkshire Hathaway HomeServices California Properties - Temecula Office #SW20131828 Report a problem
    7/7/2020Listed for sale$535,000+22.6%$190/sqft
    Source: BHHS CA Properties #SW20131828 Report a problem
    1/31/2017Sold$436,500$155/sqft
    Source: Public Record Report a problem

    Public tax history

    YearProperty taxesTax assessment
    2025$9,507 +0.3%$574,259 +2%
    2024$9,478 +0.4%$563,000 +2%
    2023$9,443 0%$551,962 +2%
    2022$9,443 +2.2%$541,140 +2.7%
    2021$9,240 +5.8%$527,000 +13.9%
    2020$8,737 +1.3%$462,823 +2%
    2019$8,628 +1.1%$453,749 +2%
    2018$8,530 +7.1%$444,853 +18.6%
    2017$7,963 $375,000 +1401.5%
    2016$7,963 $24,975

    Find assessor info on the county website

    Neighborhood: 92596

    Nearby schools

    GreatSchools rating
    Schools provided by the listing agent
    • District: Temecula Unified

    Source: The MLS. This data may not be complete. We recommend contacting the local school district to confirm school assignments for this home.

    Get a cash offer in 3 minutes
    Find out how much your home could sell for in as little as 3 minutes with a no-obligation cash offer.
    Estimated market value
    $735,600
    Get a cash offer in 3 minutes
    Find out how much your home could sell for in as little as 3 minutes with a no-obligation cash offer.
    Estimated market value
    $735,600