Seashore Villas is one of Southern Sussex Counties Luxury Villa Communities with an Outdoor Pool, Close To The Beach, Shopping, The Freeman Stage, and The Bayside Golf Course. You will Love The Fenwick Floor Plan, It Offers First Level Living with the Feel of a Gourmet Kitchen, Granite CounterTops, Stainless Steel Under Mount Sink, Subway Tile BackSplash, Soft Close Drawers, Recessed Lighting, Luxury Vinyl Plank Flooring, Two Modern Electric Fireplaces, the one in The Dining Room Enhances a Custom Tile Accent Wall and the other in the Living Room a Floor To Ceiling Shiplap Fireplace, Plantation Shutters, a Screened Back Porch Overlooks the Pond, The Main Floor Owners Bedroom with an En Suite Bathroom Features a Tiled Walk-In Shower, Glass Doors and Dual Shower Heads, Lots of Natural Light, the Open and Airy First Floor Layout make this the Perfect Living Space! Upstairs your guests have plenty of privacy with Three Good Sized Bedrooms, Two Full Bathrooms, a Loft Area with more Bonus Closet Space. One car Garage with Off Street Driveway Parking. Living in a Low to No maintenance Community allows for plenty of time to enjoy the Beach Life, Boating and Water Sports, or just Lazy Days on your Oversized Pond Front Patio Soaking up the Sun. Call today for your private showing.
Sold for $490,000
$490,000
35547 Angler Ln #48, Selbyville, DE 19975
4beds
2,393sqft
Townhouse
Built in 2020
12.98 Acres Lot
$487,300 Zestimate®
$205/sqft
$2,710 Estimated rent
Home value
$487,300
$448,000 - $531,000
$2,710/mo
Zestimate® history
Owner options
List your home for rent
$2,710/mo
Rent Zestimate®
Find your next renter with Zillow Rental Manager. Plus, with online applications, you can quickly screen prospective tenants – for free.
$2,710/mo
Rent Zestimate®
Refinance and save
$2,530/mo
Est. payment
Refinancing to a lower rate could help reduce your monthly payments and save thousands over the life of the loan.
$2,530/mo
Est. payment
Explore your selling options
Work with a Zillow partner agent
Leverage their expertise and Zillow's premium Showcase listings to get your home seen by more buyers.
Get startedList with your own agent
Get your home in front of millions of buyers by listing it on Zillow.
Learn how to do itSell it yourself
Take full control of how buyers see your home on Zillow by listing For Sale by Owner (FSBO).
List your homeWhat's special
Outdoor poolLoft areaLots of natural lightRecessed lightingPlantation shuttersModern electric fireplacesEn suite bathroom
Zillow last checked:
Listing updated:
Listed by:
Barton Sink 443-995-2865,
At The Beach Real Estate
Bought with:
Danny TAGLIENTI, RS-0022733
Keller Williams Realty
Source: Bright MLS,MLS#: DESU2085812
Facts & features
Interior
Bedrooms & bathrooms
- Bedrooms: 4
- Bathrooms: 4
- Full bathrooms: 3
- 1/2 bathrooms: 1
- Main level bathrooms: 2
- Main level bedrooms: 1
Basement
- Area: 0
Heating
- Heat Pump, Programmable Thermostat, Electric
Cooling
- Ceiling Fan(s), Central Air, Electric
Appliances
- Included: Microwave, Dishwasher, Disposal, Dryer, Oven/Range - Electric, Refrigerator, Washer, Water Heater, Electric Water Heater
- Laundry: Main Level, Washer In Unit, Dryer In Unit
Features
- Bathroom - Walk-In Shower, Ceiling Fan(s), Combination Kitchen/Living, Crown Molding, Dining Area, Entry Level Bedroom, Family Room Off Kitchen, Open Floorplan, Kitchen - Gourmet, Pantry, Recessed Lighting, Upgraded Countertops, Dry Wall, 9'+ Ceilings
- Flooring: Luxury Vinyl, Carpet
- Windows: Double Pane Windows, Screens
- Has basement: No
- Has fireplace: No
Interior area
- Total structure area: 2,393
- Total interior livable area: 2,393 sqft
- Finished area above ground: 2,393
- Finished area below ground: 0
Property
Parking
- Total spaces: 5
- Parking features: Garage Door Opener, Concrete, General Common Elements, Off Street, Attached, Other, Driveway
- Attached garage spaces: 1
- Uncovered spaces: 2
Accessibility
- Accessibility features: Accessible Entrance
Features
- Levels: Two
- Stories: 2
- Patio & porch: Enclosed, Screened, Porch, Patio
- Exterior features: Lighting, Rain Gutters, Lawn Sprinkler, Street Lights
- Pool features: Community
- Has view: Yes
- View description: Pond
- Has water view: Yes
- Water view: Pond
- Waterfront features: Pond
Lot
- Size: 12.98 Acres
Details
- Additional structures: Above Grade, Below Grade
- Parcel number: 53312.0076.0548
- Zoning: RESIDENTIAL
- Special conditions: Standard
Construction
Type & style
- Home type: Townhouse
- Architectural style: Contemporary
- Property subtype: Townhouse
Materials
- Vinyl Siding, Combination, Stone, Blown-In Insulation, Concrete, Stick Built
- Foundation: Slab
- Roof: Architectural Shingle
Condition
- Excellent
- New construction: No
- Year built: 2020
Utilities & green energy
- Electric: 200+ Amp Service
- Sewer: Public Sewer
- Water: Public
- Utilities for property: Cable Connected, Cable
Community & HOA
Community
- Features: Pool
- Subdivision: Seashore Villas
HOA
- Has HOA: Yes
- Amenities included: Clubhouse, Common Grounds, Pool
- Services included: All Ground Fee, Common Area Maintenance, Maintenance Grounds, Management, Pool(s), Reserve Funds, Road Maintenance, Snow Removal, Trash
- HOA fee: $324 monthly
- HOA name: SEASHORE VILLAS
Location
- Region: Selbyville
Financial & listing details
- Price per square foot: $205/sqft
- Annual tax amount: $792
- Date on market: 5/16/2025
- Listing agreement: Exclusive Right To Sell
- Listing terms: Cash,Conventional,FHA
- Ownership: Fee Simple
Price history
| Date | Event | Price |
|---|---|---|
| 6/24/2025 | Sold | $490,000-2%$205/sqft |
Source:  Bright MLS #DESU2085812 Report a problem Bright MLS #DESU2085812 Report a problem | ||
| 5/28/2025 | Contingent | $499,999$209/sqft |
Source: Bright MLS #DESU2085812 Report a problem | ||
| 5/16/2025 | Listed for sale | $499,999$209/sqft |
Source: Bright MLS #DESU2085812 Report a problem | ||
Public tax history
Tax history is unavailable.
Neighborhood: 19975
Nearby homes
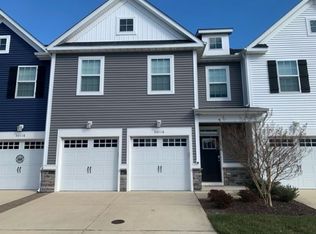
- $399,0003 bd3 ba1.9k sqft30116 Tidal Bay Ln, Selbyville, DE 19975Off Market
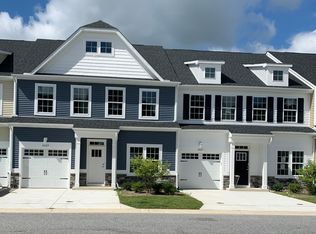
- $469,7004 bd4 ba2.2k sqft30125 Tidal Bay Ln, Selbyville, DE 19975Off Market
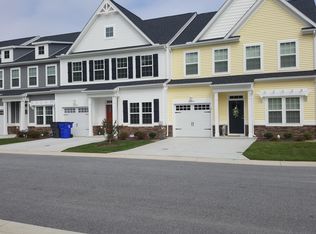
- $475,0004 bd3 ba2.2k sqft30127 Tidal Bay Ln #84, Selbyville, DE 19975Sold

- $716,3004 bd3 ba1.6k sqft36445 Lighthouse Rd, Selbyville, DE 19975Off Market
- $457,9004 bd3 ba2.2k sqft35523 Angler Ln, Selbyville, DE 19975Off Market
- $532,3004 bd3 ba2.4k sqft35527 Angler Ln, Selbyville, DE 19975Off Market
- $533,7003 bd-- ba2.4k sqft35529 Angler Ln, Selbyville, DE 19975Off Market
- $424,8004 bd4 ba2.1k sqft35523 Angler Ln #55, Selbyville, DE 19975Off Market
Nearby schools
GreatSchools rating
- 8/10Showell (Phillip C.) Elementary SchoolGrades: K-5Distance: 5.7 mi
- 7/10Selbyville Middle SchoolGrades: 6-8Distance: 5.3 mi
- 6/10Indian River High SchoolGrades: 9-12Distance: 8 mi
Schools provided by the listing agent
- District: Indian River
Source: Bright MLS. This data may not be complete. We recommend contacting the local school district to confirm school assignments for this home.


Get pre-qualified for a loan
At Zillow Home Loans, we can pre-qualify you in as little as 5 minutes with no impact to your credit score.An equal housing lender. NMLS #10287.
Sell for more on Zillow
Get a Zillow Showcase℠ listing at no additional cost and you could sell for .
$487,300
2% more
+$9,746
With Zillow Showcase(estimated)
$497,046
- Delaware
- Sussex County
- Selbyville
- 19975
- 35547 Angler Ln Unit 48
Nearby cities
Nearby zip codes
Other Selbyville Topics
