Skip main navigation
Off market
  • $812,800

    35547 Betsy Ross Blvd, Rehoboth Beach, DE 19971

    3beds
    2,800sqft
    SingleFamily
    Built in 2007
    10,454 Square Feet Lot
    $812,800 Zestimate®
    $290/sqft
    $4,134 Estimated rent

    Home value

    $812,800

    $756,000 - $878,000

    $4,134/mo

    Zestimate® history
    Loading
    Loading...

    Owner options

    List your home for rent

    $4,134/mo

    Rent Zestimate®

    Find your next renter with Zillow Rental Manager. Plus, with online applications, you can quickly screen prospective tenants – for free.

    Learn more

    $4,134/mo

    Rent Zestimate®

    Refinance and save

    $4,911/mo

    Est. payment

    Refinancing to a lower rate could help reduce your monthly payments and save thousands over the life of the loan.

    See today's rates

    $4,911/mo

    Est. payment

    Explore your selling options

    Work with a Zillow partner agent

    Leverage their expertise and Zillow's premium Showcase listings to get your home seen by more buyers.

    Get started

    List with your own agent

    Get your home in front of millions of buyers by listing it on Zillow.

    Learn how to do it

    Sell it yourself

    Take full control of how buyers see your home on Zillow by listing For Sale by Owner (FSBO).

    List your home

    What's special

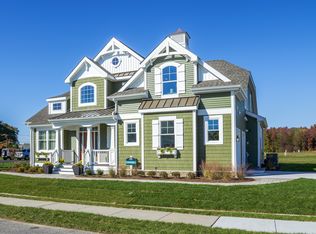
    Stunning home ready now in Sawgrass North, one of coastal Delaware's most popular and social communities! Don't wait to build! Former model with extensive upgrades throughout the inside and outside of this show stopping home. From the moment you walk up the uniquely designed paver sidewalk to the inviting and private entrance, you know you have arrived at a special home. Newly installed French doors welcome you and the light inside where you will find coastal luxury. Coffered ceiling in the living room with built-ins that flank the gas fireplace. Formal dining room for dinner every night or those special occasions, as well as breakfast area or breakfast bar for more casual dining. Open floor plan offers gourmet kitchen with new GE appliances, under cabinet lighting and attractive tile backsplash. Wine fridge, as well as an extra fridge/freezer in the laundry room! Light filled sunroom, complete with plantation shutters, leads to a screened porch that overlooks the impressive hardscaping and landscaping in the fully fenced backyard. Entertain to your heart's content with 2 paver patios surrounded by lush landscaping. Retractable awning extends your time outside. 3 bedrooms, each with custom features, including a jack and jill bath for the guest rooms. New HVAC in the home in 2015. 2-car garage is fully finished and has its own HVAC zone and built-in storage. Outside you will find an attached shed for additional storage. The popular community of Sawgrass offers gated access, lawn maintenance, 2 clubhouses, 2 pools, fitness center, basketball, tennis courts, fireplace lounge, tiki bar and more! Extraordinary homes like this don't come along often. Almost $75K of recent improvements. Don't miss your opportunity to upgrade to luxury.

    This property is off market, which means it's not currently listed for sale or rent on Zillow. This may be different from what's available on other websites or public sources.

    Facts & features

    Interior

    Bedrooms & bathrooms
    • Bedrooms: 3
    • Bathrooms: 3
    • Full bathrooms: 2
    • 1/2 bathrooms: 1
    Heating
    • Forced air
    Cooling
    • Central
    Appliances
    • Included: Dishwasher, Garbage disposal, Microwave, Refrigerator
    • Laundry: Washer/Dryer Hookups Only
    Features
    • Ceiling Fan(s), Kitchen Island, Window Treatments, Pantry, Recessed Lighting, Walk-In Closet(s), Built-Ins, Dining Area, Soaking Tub, Crown Molding, Open Floorplan, Wood Floors, Formal/Separate Dining Room, Master Bath(s), Breakfast Area, Upgraded Countertops, Kitchen - Gourmet, Family Room Off Kitchen, Wine Storage
    • Flooring: Hardwood
    • Basement: Unfinished
    • Has fireplace: Yes
    Interior area
    • Total interior livable area: 2,800 sqft
    • Finished area below ground: 0

    Property

    Parking
    • Total spaces: 4
    • Parking features: Garage - Attached
    Accessibility
    • Accessibility features: 2+ Access Exits
    Features
    • Exterior features: Vinyl
    • Pool features: Community, Fenced, Lap/Exercise
    Lot
    • Size: 10,454 Square Feet
    Details
    • Parcel number: 334180095500
    • Special conditions: Standard

    Construction

    Type & style
    • Home type: SingleFamily
    • Architectural style: Ranch/Rambler
    Materials
    • Foundation: Masonry
    • Roof: Shake / Shingle
    Condition
    • Year built: 2007

    Community & HOA

    HOA
    • Has HOA: Yes
    • HOA fee: $272 monthly
    Location
    • Region: Rehoboth Beach

    Financial & listing details

    • Price per square foot: $290/sqft
    • Tax assessed value: $770,200
    • Annual tax amount: $1,127

    Price history

    DateEventPrice
    8/5/2020Listing removed$589,000$210/sqft
    Source: RE/MAX Associates #DESU164978 Report a problem
    7/28/2020Pending sale$589,000$210/sqft
    Source: RE/MAX Associates #DESU164978 Report a problem
    7/22/2020Listed for sale$589,000+13.5%$210/sqft
    Source: RE/MAX Associates #DESU164978 Report a problem
    4/29/2015Sold$518,750$185/sqft
    Source: Long & Foster Broker Feed #1001003440_100 Report a problem

    Public tax history

    YearProperty taxesTax assessment
    2025$1,127 -33.8%$385,100 +762.5%
    2024$1,701 +0.1%$44,650
    2023$1,699 +4.7%$44,650
    2022$1,622 -4.7%$44,650
    2021$1,703 +0.4%$44,650
    2020$1,696 $44,650
    2019$1,696 -13.5%$44,650
    2018$1,961 +4.4%$44,650
    2017$1,878 +5.3%$44,650
    2016$1,784 +4.7%$44,650
    2015$1,704 +0.7%$44,650
    2014$1,692 +2.9%$44,650
    2013$1,644 +0.4%$44,650
    2012$1,638 +11.4%$44,650
    2011$1,470 $44,650
    2010$1,470 -2.2%$44,650 +0.3%
    2009$1,503 $44,500
    2008-- --
    2007-- --
    2006-- --
    Find assessor info on the county website

    Neighborhood: 19971

    Nearby schools

    GreatSchools rating
    Schools provided by the listing agent
    • Elementary: REHOBOTH
    • Middle: BEACON
    • High: CAPE HENLOPEN
    • District: CAPE HENLOPEN

    Source: The MLS. This data may not be complete. We recommend contacting the local school district to confirm school assignments for this home.

    Get pre-qualified for a loan
    At Zillow Home Loans, we can pre-qualify you in as little as 5 minutes with no impact to your credit score.

    An equal housing lender. NMLS #10287.

    Sell for more on Zillow
    Get a Zillow Showcase℠ listing at no additional cost and you could sell for .
    $812,800
    2% more
    +$16,256
    With Zillow Showcase(estimated)
    $829,056
