Welcome home to this beautifully updated ranch style residence, where modern comfort meets timeless elegance. Nestled in a serene neighborhood, this home boasts a plethora of features designed to enhance your lifestyle. Step into the inviting living space adorned with a natural gas fireplace, accented by a custom stone wall, perfect for cozy evenings with loved ones. Enjoy the seamless indoor-outdoor living experience with a spacious two-tiered deck, complete with a retractable motorized awning, ideal for entertaining or soaking in the sun in privacy. The heart of the home, the kitchen, is a chef's delight, featuring top-of-the-line Thomasville dovetail cabinets, leathered granite countertops, a hammered stainless steel farmer sink, and stainless steel appliances. Convenient first-floor laundry adds to the ease of living. Retreat to the expansive primary bedroom suite, offering ample space and tranquility after a long day. The ensuite bathroom is a sanctuary of relaxation, boasting luxurious finishes and thoughtful design. Downstairs, discover the beautifully finished basement, a versatile space perfect for entertaining or relaxing. Enjoy movie nights in the media room or unwind with a drink at the dry bar. An additional office space provides the perfect spot for working from home. With its impeccable updates and thoughtful design, this home offers the epitome of modern living. Don't miss your chance to make this stunning property your own. Contact your agent and schedule your showing today!
Sold for $380,000
$380,000
35547 Collingwood Dr, Sterling Heights, MI 48312
3beds
2,240sqft
Single Family Residence
Built in 1988
9,583 Square Feet Lot
$383,900 Zestimate®
$170/sqft
$2,651 Estimated rent
Home value
$383,900
$361,000 - $407,000
$2,651/mo
Zestimate® history
Owner options
List your home for rent
$2,651/mo
Rent Zestimate®
Find your next renter with Zillow Rental Manager. Plus, with online applications, you can quickly screen prospective tenants – for free.
$2,651/mo
Rent Zestimate®
Refinance and save
$2,524/mo
Est. payment
Refinancing to a lower rate could help reduce your monthly payments and save thousands over the life of the loan.
$2,524/mo
Est. payment
Explore your selling options
Work with a Zillow partner agent
Leverage their expertise and Zillow's premium Showcase listings to get your home seen by more buyers.
Get startedList with your own agent
Get your home in front of millions of buyers by listing it on Zillow.
Learn how to do itSell it yourself
Take full control of how buyers see your home on Zillow by listing For Sale by Owner (FSBO).
List your homeWhat's special
Zillow last checked:
Listing updated:
Listed by:
Richard L Sparks 248-214-4105,
Keller Williams Paint Creek
Bought with:
Aida Omidvar, 6501399780
KW Metro
Source: MiRealSource,MLS#: 50142007 Originating MLS: MiRealSource
Originating MLS: MiRealSourceFacts & features
Interior
Bedrooms & bathrooms
- Bedrooms: 3
- Bathrooms: 3
- Full bathrooms: 3
Rooms
- Room types: Bedroom, Laundry, Master Bedroom, Living Room, Master Bathroom, Basement Full Bath, Bathroom, Dining Room
Primary bedroom
- Level: First
Bedroom 1
- Features: Vinyl
- Level: Entry
- Area: 208
- Dimensions: 16 x 13
Bedroom 2
- Features: Vinyl
- Level: Entry
- Area: 130
- Dimensions: 13 x 10
Bedroom 3
- Features: Vinyl
- Level: Entry
- Area: 90
- Dimensions: 10 x 9
Bathroom 1
- Features: Vinyl
- Level: Entry
- Area: 80
- Dimensions: 10 x 8
Bathroom 2
- Features: Vinyl
- Level: Entry
- Area: 45
- Dimensions: 9 x 5
Bathroom 3
- Features: Vinyl
- Level: Basement
- Area: 55
- Dimensions: 11 x 5
Dining room
- Features: Vinyl
- Level: Entry
- Area: 154
- Dimensions: 14 x 11
Family room
- Features: Vinyl
- Level: Basement
- Area: 285
- Dimensions: 19 x 15
Kitchen
- Features: Vinyl
- Level: Entry
- Area: 110
- Dimensions: 10 x 11
Living room
- Features: Vinyl
- Level: Entry
- Area: 390
- Dimensions: 26 x 15
Office
- Level: Basement
- Area: 110
- Dimensions: 11 x 10
Heating
- Forced Air, Humidity Control, Natural Gas
Cooling
- Ceiling Fan(s), Central Air, Whole House Fan
Appliances
- Included: Dishwasher, Disposal, Dryer, Microwave, Range/Oven, Refrigerator, Washer, Gas Water Heater
- Laundry: First Floor Laundry, Entry
Features
- Walk-In Closet(s), Eat-in Kitchen
- Flooring: Ceramic Tile, Vinyl, Carpet
- Windows: Bay Window(s)
- Basement: Finished,Concrete,Sump Pump
- Number of fireplaces: 1
- Fireplace features: Gas, Living Room
Interior area
- Total structure area: 3,090
- Total interior livable area: 2,240 sqft
- Finished area above ground: 1,545
- Finished area below ground: 695
Property
Parking
- Total spaces: 2
- Parking features: Attached, Garage Faces Side
- Attached garage spaces: 2
Features
- Levels: One
- Stories: 1
- Patio & porch: Deck, Porch
- Exterior features: Sidewalks
- Fencing: Fenced
- Frontage type: Road
- Frontage length: 80
Lot
- Size: 9,583 Square Feet
- Dimensions: 80 x 120
- Features: Large Lot - 65+ Ft., Corner Lot, Subdivision
Details
- Parcel number: 101025312011
- Zoning description: Residential
- Special conditions: Private
Construction
Type & style
- Home type: SingleFamily
- Architectural style: Ranch
- Property subtype: Single Family Residence
Materials
- Brick, Vinyl Trim
- Foundation: Basement, Concrete Perimeter
Condition
- Year built: 1988
Utilities & green energy
- Sewer: Public Sanitary
- Water: Public
Community & HOA
Community
- Subdivision: Candlewood Village Sub 2
HOA
- Has HOA: No
Location
- Region: Sterling Heights
Financial & listing details
- Price per square foot: $170/sqft
- Tax assessed value: $370,600
- Annual tax amount: $5,458
- Date on market: 5/15/2024
- Cumulative days on market: 7 days
- Listing agreement: Exclusive Right To Sell
- Listing terms: Cash,Conventional
- Road surface type: Paved
Price history
| Date | Event | Price |
|---|---|---|
| 6/11/2024 | Sold | $380,000+11.8%$170/sqft |
Source:  MiRealSource #50142007 Report a problem MiRealSource #50142007 Report a problem | ||
| 5/20/2024 | Pending sale | $340,000$152/sqft |
Source: MiRealSource #50142007 Report a problem | ||
| 5/18/2024 | Listed for sale | $340,000+54.5%$152/sqft |
Source:  Realcomp II #20240032419 Report a problem Realcomp II #20240032419 Report a problem | ||
| 8/28/2018 | Sold | $220,000$98/sqft |
Source: Public Record Report a problem | ||
| 6/5/2018 | Pending sale | $220,000$98/sqft |
Source: RE/MAX First #31348234 Report a problem | ||
| 5/30/2018 | Listed for sale | $220,000$98/sqft |
Source: RE/MAX First #31348234 Report a problem | ||
| 5/25/2018 | Pending sale | $220,000$98/sqft |
Source: RE/MAX First #31348234 Report a problem | ||
| 5/22/2018 | Listed for sale | $220,000$98/sqft |
Source: RE/MAX First #31348234 Report a problem | ||
Public tax history
| Year | Property taxes | Tax assessment |
|---|---|---|
| 2025 | $5,737 +5.1% | $185,300 +9.8% |
| 2024 | $5,458 +7.1% | $168,800 +11.5% |
| 2023 | $5,095 -3.2% | $151,400 +11.5% |
| 2022 | $5,266 | $135,800 +6.2% |
| 2021 | -- | $127,900 +4.2% |
| 2020 | -- | $122,700 +8.3% |
| 2019 | -- | $113,300 +9.3% |
| 2018 | $3,521 | $103,700 +5% |
| 2017 | -- | $98,800 |
| 2016 | -- | $98,800 +7% |
| 2015 | -- | $92,300 +15.8% |
| 2014 | -- | $79,700 |
| 2012 | -- | -- |
| 2009 | -- | -- |
| 2001 | $2,413 +7.4% | $68,400 +3.2% |
| 2000 | $2,246 | $66,300 |
Find assessor info on the county website
Neighborhood: 48312
Nearby homes
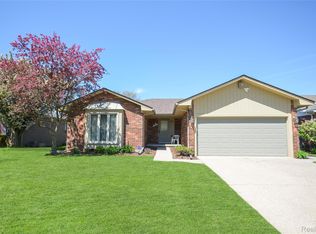
- $339,5003 bd2 ba1.4k sqft35535 Collingwood Dr, Sterling Heights, MI 48312Pending
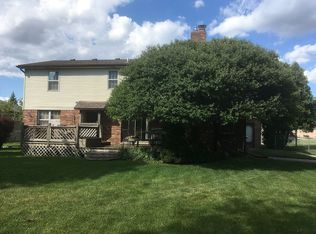
- $427,9005 bd3 ba2.5k sqft13922 Carlisle Dr, Sterling Heights, MI 48312Off Market
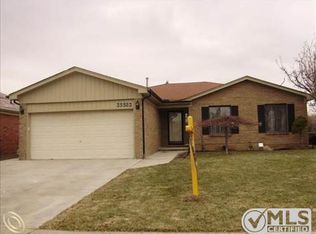
- $322,4003 bd2 ba1.5k sqft35523 Collingwood Dr, Sterling Heights, MI 48312Off Market
- $329,6003 bd2 ba1.5k sqft13910 Carlisle Dr, Sterling Heights, MI 48312Off Market
- $330,8003 bd2 ba1.6k sqft13951 Wales Ct, Sterling Heights, MI 48312Off Market
- $335,3003 bd2 ba1.4k sqft35719 Collingwood Dr, Sterling Heights, MI 48312Off Market
- $322,8003 bd1 ba1.6k sqft35511 Collingwood Dr, Sterling Heights, MI 48312Off Market
- $333,4003 bd2 ba2k sqft13939 Wales Ct, Sterling Heights, MI 48312Off Market
Nearby schools
GreatSchools rating
- 4/10Willow Woods Elementary SchoolGrades: PK-5Distance: 1.7 mi
- 5/10Carleton Middle SchoolGrades: 6-8Distance: 1.9 mi
- 6/10Sterling Heights Senior High SchoolGrades: 9-12Distance: 0.6 mi
Schools provided by the listing agent
- District: Warren Consolidated Schools
Source: MiRealSource. This data may not be complete. We recommend contacting the local school district to confirm school assignments for this home.
Get a cash offer in 3 minutes
Find out how much your home could sell for in as little as 3 minutes with a no-obligation cash offer.
Estimated market value
$383,900
Get a cash offer in 3 minutes
Find out how much your home could sell for in as little as 3 minutes with a no-obligation cash offer.
Estimated market value
$383,900
- Michigan
- Macomb County
- Sterling Heights
- 48312
- 35547 Collingwood Dr
Nearby cities
Nearby zip codes
Other Sterling Heights Topics
- Apartments for Rent in 48312
- Houses for Sale in 48312
- Houses for Rent in 48312
- 48312 Real Estate
- Sterling Heights Condos
- Houses for Sale in Sterling Heights
- Newest Listings in Sterling Heights
- Sterling Heights Home Values
- Sterling Heights Real Estate Agents
- Sterling Heights Refinance
- Sterling Heights Mortgage Rates
