Skip main navigation
Active
  • Price increase: $35.1K (6/29)
    $250,000

    35547 Garden Dr, Slidell, LA 70460

    3beds
    1,854sqft
    : 
    Loading
    Get pre-qualified
    Single Family Residence
    Built in 1982
    0.68 Acres Lot
    $-- Zestimate®
    $135/sqft
    $-- HOA

    What's special

    Traditional acadian architectureLush growthRaised acadian-style homeScreened-in back porchLarge shaded front porchPrivate wooded sanctuaryMature trees
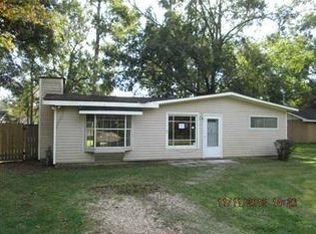
    Come see this classic property with authentic Louisiana vibes that you just can’t manufacture. Located on a 2/3 acre lot, this raised Acadian-style home has a nice blend of both privacy and potential and offers the kind of space and character that is a sharp contrast to the predictable designs you see everywhere else you look. Some of the key features & property highlights include: 1) Traditional Acadian architecture with a large, shaded front porch creates a great setting for morning coffee while the screened-in back porch is designed for bug-free Southern evenings. 2) The lot features both mature trees and lush growth, for those who want their own private, wooded sanctuary or, alternatively, there is plenty of space that could be cleared for a sprawling, open lawn. 3) The circular driveway in the front is both spacious and convenient, plus there is an additional driveway off East Avenue that offers boat or RV storage. 4) Bonus structures: A detached garage/workshop is ready and waiting for the hobbyist or tradesman and equally promising is an additional unfinished shed with development potential – think home office, man cave/she shed, or guest cottage - to name a few options. At the end of the day, while this property is certainly ready for some TLC and updating on the inside, the remodeling potential and the land value are both promising for the person who can see the possibilities. So, whether you're an investor looking for your next successful project, or a buyer wanting to build sweat equity in an established neighborhood, this property is an opportunity waiting for the right investor/artist. Sold as-is - bring your tools, some vision, and your offers!
    35 days
    |
    255
    |
    6
    |

    Zillow last checked:

    Listing updated:

    Listed by:

    Jeffery Lindsay 225-892-1867,

    Keller Williams NOLA Northlake 985-649-6333

    Source: GSREIN,MLS#: 2556829MLS Logo

    Loading...

      Facts & features

      Interior

      Bedrooms & bathrooms
      • Bedrooms: 3
      • Bathrooms: 2
      • Full bathrooms: 2
      Primary bedroom
      • Description: Flooring: Carpet
      • Level: Second
      • Dimensions: 29 x 22
      Bedroom
      • Description: Flooring: Carpet
      • Level: First
      • Dimensions: 15.5 x 12
      Bedroom
      • Description: Flooring: Carpet
      • Level: First
      • Dimensions: 12 x 9
      Primary bathroom
      • Description: Flooring: Tile
      • Level: Second
      • Dimensions: 6 x 8
      Dining room
      • Description: Flooring: Bamboo
      • Level: First
      • Dimensions: 12.5 x 10.5
      Kitchen
      • Description: Flooring: Laminate,Simulated Wood
      • Level: First
      • Dimensions: 12 x 10
      Laundry
      • Description: Flooring: Bamboo
      • Level: First
      • Dimensions: 5.5 x 3
      Living room
      • Description: Flooring: Bamboo
      • Level: First
      • Dimensions: 20 x 17
      Heating
      • Central
      Cooling
      • Central Air, 1 Unit
      Appliances
      • Included: Dishwasher, Microwave, Oven, Range, Refrigerator
      • Laundry: Washer Hookup, Dryer Hookup
      Features
      • Attic, Stainless Steel Appliances
      • Has fireplace: Yes
      • Fireplace features: Gas, Wood Burning
      Interior area
      • Total structure area: 2,650
      • Total interior livable area: 1,854 sqft

      Property

      Parking
      • Total spaces: 3
      • Parking features: Driveway, Off Street, Three or more Spaces, Boat, RV Access/Parking
      • Has uncovered spaces: Yes
      Features
      • Levels: Two
      • Stories: 2
      • Patio & porch: Covered, Wood, Porch, Screened
      • Exterior features: Enclosed Porch, Porch
      • Pool features: None
      Lot
      • Size: 0.68 Acres
      • Dimensions: 99 x 284 x 96 x 285
      • Features: Outside City Limits, Rectangular Lot
      Details
      • Additional structures: Barn(s), Other
      • Parcel number: 107633
      • Special conditions: None

      Construction

      Type & style
      • Home type: SingleFamily
      • Architectural style: Acadian
      • Property subtype: Single Family Residence
      Materials
      • Wood Siding
      • Foundation: Raised
      • Roof: Shingle
      Condition
      • Average Condition
      • Year built: 1982

      Utilities & green energy

      • Sewer: Septic Tank
      • Water: Public

      Community & HOA

      Community
      • Subdivision: Garden Drive
      HOA
      • Has HOA: No
      Location
      • Region: Slidell

      Financial & listing details

      • Price per square foot: $135/sqft
      • Tax assessed value: $127,905
      • Annual tax amount: $704
      • Date on market: 5/1/2026

        Estimated market value

        Not available

        Estimated sales range

        Not available

        Not available

        Price history

        DateEventPrice
        6/29/2026Price change$250,000+16.3%$135/sqft
        Source: GSREIN #2556829 Report a problem
        6/5/2026Listed for sale$214,900$116/sqft
        Source: GSREIN #2556829 Report a problem
        11/27/2018Sold--
        Source: Public Record Report a problem

        Public tax history

        YearProperty taxesTax assessment
        2025$704 -3.7%$12,791
        2024$731 +7.8%$12,791 +6.5%
        2023$678 -2.5%$12,008
        2022$696 +0.1%$12,008
        2021$695 +0.5%$12,008
        2020$692 +4.3%$12,008 +3%
        2019$663 -0.4%$11,658
        2018$666 -63.2%$11,658
        2017$1,807 +164.1%$11,658
        2016$684 $11,658 -2.5%
        2015$684 -8.9%$11,963
        2014$752 -43.3%$11,963
        2013$1,325 +81.9%$11,963
        2011$728 +0.4%$11,963
        2010$726 $11,963
        Find assessor info on the county website

        Monthly payment

        Est. payment

        Payment breakdown

        Explore the cost of this home by adjusting the details. Changes won't be saved.
        All calculations are estimates and provided by Zillow, Inc. for informational purposes only. Actual amounts may vary.
        HOA fees may include property taxes on listings classified as Co-Ops. Contact the listing agent and/or owner for fee details.
        Mortgage interest rates are dependent on a number of factors, including credit score, down payment, and repayment length. Interest rate data provided by Zillow Group Marketplace, Inc. as of 1/1/1970 from various mortgage lenders with which we have lead or other similar arrangements; the Estimated Payment is an average of those rates.
        See how much you could borrow to make a competitive offer.

        Climate risks

        Neighborhood: 70460

        Getting around

        7 / 100
        Car-Dependent
        34 / 100
        Somewhat Bikeable

        Nearby schools

        GreatSchools rating
        Schools provided by the listing agent
        • Elementary: stpsb.org
        • Middle: stpsb.org
        • High: stpsb.org

        Source: GSREIN. This data may not be complete. We recommend contacting the local school district to confirm school assignments for this home.

        A local agent can set up tours, give advice and negotiate with sellers.

        A local lender can help you make sure your offer is ready when you are.

        Browse local experts

        Similar homes