Welcome to your dream home in the resort-style community of Encanterra! From the moment you enter through the charming iron courtyard, you'll appreciate this beautifully and highly upgraded residence blending comfort and elegance. The gourmet kitchen features rich cabinetry, upgraded countertops, stylish backsplash, stainless-steel appliances and a gas range, flowing seamlessly into the inviting living area. The den offers custom built-ins, perfect for an office or den. Enjoy exceptional outdoor living with an extended covered patio, pergola, built-in gas fireplace, electric screen by All Pro Shades, a second pergola off the primary suite. The low-maintenance backyard features view iron fencing a grapefruit tree, low water plants & keyed gate. The garage has built in storage & epoxy floor.
For sale
$529,500
35548 N SUNSET Trail, Queen Creek, AZ 85140
2beds
1,794sqft
Single Family Residence
Built in 2018
5,751 Square Feet Lot
$-- Zestimate®
$295/sqft
$515/mo HOA
What's special
Extended covered patioView iron fencingCharming iron courtyardKeyed gateGrapefruit treeCustom built-insStylish backsplash
- 24 days
- 119
- 5
Zillow last checked:
Listing updated:
Listed by:
Elizabeth Nothaft Ramsey 480-688-6859,
HomeSmart Lifestyles
Source: ARMLS,MLS#: 7084470
Facts & features
Interior
Bedrooms & bathrooms
- Bedrooms: 2
- Bathrooms: 2
- Full bathrooms: 2
Heating
- Natural Gas
Cooling
- Gas, Central Air, Ceiling Fan(s), Programmable Thmstat
Appliances
- Included: Water Softener Owned, Reverse Osmosis, Refrigerator, Built-in Microwave, Dishwasher, Gas Range, Gas Oven, Built-In Gas Oven, Water Purifier
- Laundry: Gas Dryer Hookup
Features
- Non-laminate Counter, Granite Counters, Double Vanity, Breakfast Bar, No Interior Steps, Kitchen Island, Pantry, Full Bth Master Bdrm
- Flooring: Carpet, Tile
- Windows: Double Pane Windows
- Has basement: No
- Has fireplace: No
Interior area
- Total structure area: 1,794
- Total interior livable area: 1,794 sqft
Property
Parking
- Total spaces: 4
- Parking features: Attached, Garage Door Opener, Attch'd Gar Cabinets, Electric Vehicle Charging Station(s)
- Attached garage spaces: 2
- Uncovered spaces: 2
Features
- Stories: 1
- Patio & porch: Covered, Patio
- Exterior features: Rain Gutters, Screened in Patio(s)
- Has spa: Yes
- Spa features: Heated
- Fencing: Back Yard,Wrought Iron
Lot
- Size: 5,751 Square Feet
- Features: Desert Back, Desert Front, Gravel/Stone Front, Gravel/Stone Back
Details
- Additional structures: Gazebo
- Parcel number: 21006041
Construction
Type & style
- Home type: SingleFamily
- Architectural style: Ranch
- Property subtype: Single Family Residence
Materials
- Synthetic Stucco, Stucco, Wood Frame, Low VOC Paint, Blown Cellulose, Painted
- Roof: Tile
Condition
- Year built: 2018
Details
- Builder name: Shea Homes
Utilities & green energy
- Sewer: Public Sewer
Community & HOA
Community
- Features: Pool, Golf, Pickleball, Lake, Gated, Community Spa Htd, Community Media Room, Guarded Entry, Playground, Biking/Walking Path
- Subdivision: SHEA HOMES AT JOHNSON FARMS NEIGHBORHOOD 5A
HOA
- Has HOA: Yes
- Services included: Maintenance Grounds
- HOA fee: $1,546 quarterly
- HOA name: Encanterra
- HOA phone: 480-306-7743
Location
- Region: San Tan Valley
Financial & listing details
- Price per square foot: $295/sqft
- Tax assessed value: $482,853
- Annual tax amount: $2,801
- Date on market: 9/30/2026
- Cumulative days on market: 24 days
- Listing terms: VA Loan,Cash,Conventional,1031 Exchange,FHA
- Ownership: Fee Simple
- Road surface type: Asphalt
Estimated market value
Not available
Estimated sales range
Not available
Not available
Price history
| Date | Event | Price |
|---|---|---|
| 9/30/2026 | Listed for sale | $529,500+57.4%$295/sqft |
Source:  ARMLS #7084470 Report a problem | ||
| 3/28/2019 | Sold | $336,374$187/sqft |
Source: Public Record Report a problem | ||
Public tax history
| Year | Property taxes | Tax assessment |
|---|---|---|
| 2026 | $2,801 +2.4% | $48,285 +0.6% |
| 2025 | $2,736 +0.2% | $47,987 -8.7% |
| 2024 | $2,729 +1.5% | $52,583 +16.1% |
| 2023 | $2,688 -2.9% | $45,304 -4.9% |
| 2022 | $2,768 +4.7% | $47,661 +8.7% |
| 2021 | $2,643 +353.1% | $43,861 +291.2% |
| 2020 | $583 +4.7% | $11,213 +133.6% |
| 2019 | $557 +5.7% | $4,800 |
| 2018 | $527 | $4,800 |
| 2017 | -- | $4,800 |
Find assessor info on the county website
Monthly payment
Est. payment
Payment breakdown
Explore the cost of this home by adjusting the details. Changes won't be saved.Climate risks
Neighborhood: 85140
Nearby schools
Schools provided by the listing agent
- Elementary: Ellsworth Elementary School
- Middle: J. O. Combs Middle School
- High: Combs High School
- District: J O Combs Unified School District
Source: ARMLS. This data may not be complete. We recommend contacting the local school district to confirm school assignments for this home.
- $422,7004 bd3 ba2.4k sqft37400 N Big Bend Road, San Tan Valley, AZ 85140Off Market
- $426,0004 bd3 ba2.3k sqft716 W Blue Ridge Dr, San Tan Valley, AZ 85140Sold

- $383,000-- bd-- ba1.8k sqft730 W Blue Ridge Dr, San Tan Valley, AZ 85140Off Market
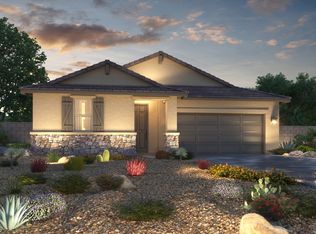
- $379,500-- bd-- ba1.8k sqft700 W Blue Ridge Dr, San Tan Valley, AZ 85140Off Market

Similar homes
- $529,0003 bd2 ba2.1k sqft1489 E ARTEMIS Trail, Queen Creek, AZ 85140For Sale
 MLS ID #7095589, Kaye Lynn A Huish, ProSmart Realty. ARMLS
- $525,0002 bd2 ba1.9k sqft675 E LADDOOS Avenue, Queen Creek, AZ 85140For Sale
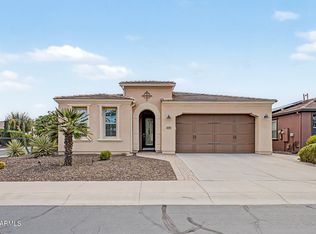 MLS ID #7075437, Rick Metcalfe, Canam Realty Group. ARMLS
- $485,0002 bd2 ba1.4k sqft932 E VESPER Trail, Queen Creek, AZ 85140For Sale
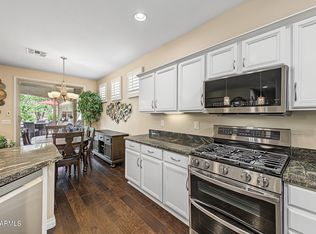 MLS ID #7089640, Katrina L McCarthy, Citiea. ARMLS
- $535,0002 bd2 ba1.7k sqft830 E GARDEN BASKET Drive, Queen Creek, AZ 85140For Sale
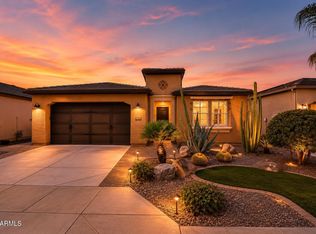 MLS ID #7040995, Ben Leeson, Keller Williams Integrity First Realty. ARMLS
