Spacious & Immaculate Split-Level Home at the End of a Quiet Cul-de-Sac in Richmond! Welcome to this beautifully maintained 5-bedroom, 2,440 sq ft split-level home nestled at the end of a peaceful cul-de-sac in desirable Richmond, MI. With thoughtful upgrades, ample living space, and a stunning private setting, this home offers comfort, style, and functionality for modern living. Step inside to discover soaring cathedral ceilings in the living room, anchored by a cozy fireplace — perfect for relaxing evenings. The open layout flows seamlessly into a bright 204 sq ft sunroom, ideal for year-round enjoyment and entertaining. The large open-concept kitchen features a walk-in pantry and opens to the sunroom and brick paver patio, hot tub, and fully fenced backyard surrounded by mature trees — your own private retreat. The main level, spacious master suite includes heated flooring in the en-suite bathroom a large walk-in closet, second closet, and an exterior door to easily access the hot tub. Each of the five bedrooms are generously sized, and each feature their own walk-in closets offering abundant storage. The deep finished basement provides additional living space for a media room, home gym, or playroom, while the main-level den adds flexibility for a home office or study. This immaculate home combines space, style, and privacy — a rare find in Richmond. Schedule your private showing today and fall in love with everything this exceptional home has to offer!
Sold for $450,000
$450,000
35549 Jolaine Ct, Richmond, MI 48062
5beds
3,740sqft
Single Family Residence
Built in 1999
0.27 Acres Lot
$465,500 Zestimate®
$120/sqft
$3,352 Estimated rent
Home value
$465,500
$428,000 - $503,000
$3,352/mo
Zestimate® history
Owner options
List your home for rent
$3,352/mo
Rent Zestimate®
Find your next renter with Zillow Rental Manager. Plus, with online applications, you can quickly screen prospective tenants – for free.
$3,352/mo
Rent Zestimate®
Refinance and save
$2,949/mo
Est. payment
Refinancing to a lower rate could help reduce your monthly payments and save thousands over the life of the loan.
$2,949/mo
Est. payment
Explore your selling options
Work with a Zillow partner agent
Leverage their expertise and Zillow's premium Showcase listings to get your home seen by more buyers.
Get startedList with your own agent
Get your home in front of millions of buyers by listing it on Zillow.
Learn how to do itSell it yourself
Take full control of how buyers see your home on Zillow by listing For Sale by Owner (FSBO).
List your homeWhat's special
Cozy fireplaceHot tubFully fenced backyardFinished basementMedia roomMature treesHome gym
Zillow last checked:
Listing updated:
Listed by:
Marni Cooke 586-372-5483,
Realty Executives Home Towne Chesterfield
Bought with:
Marni Cooke, 6501417713
Realty Executives Home Towne Chesterfield
Source: MiRealSource,MLS#: 50176967 Originating MLS: MiRealSource
Originating MLS: MiRealSourceFacts & features
Interior
Bedrooms & bathrooms
- Bedrooms: 5
- Bathrooms: 4
- Full bathrooms: 2
- 1/2 bathrooms: 2
Rooms
- Room types: Sun/Florida Room
Bedroom 1
- Level: Entry
- Area: 210
- Dimensions: 15 x 14
Bedroom 2
- Level: Second
- Area: 120
- Dimensions: 15 x 8
Bedroom 3
- Level: Second
- Area: 170
- Dimensions: 17 x 10
Bedroom 4
- Level: Second
- Area: 240
- Dimensions: 20 x 12
Bedroom 5
- Level: Second
- Area: 170
- Dimensions: 17 x 10
Bathroom 1
- Features: Ceramic
- Level: Entry
Bathroom 2
- Features: Ceramic
- Level: Second
Dining room
- Features: Wood
- Area: 192
- Dimensions: 16 x 12
Kitchen
- Features: Wood
- Level: Entry
- Area: 288
- Dimensions: 18 x 16
Living room
- Level: Entry
- Area: 288
- Dimensions: 18 x 16
Heating
- Forced Air, Natural Gas
Cooling
- Central Air
Appliances
- Included: Bar Fridge, Dishwasher, Dryer, Microwave, Range/Oven, Refrigerator, Washer, Gas Water Heater
- Laundry: Entry
Features
- Walk-In Closet(s), Central Vacuum
- Flooring: Wood, Ceramic Tile
- Basement: Finished
- Number of fireplaces: 1
- Fireplace features: Gas
Interior area
- Total structure area: 3,941
- Total interior livable area: 3,740 sqft
- Finished area above ground: 2,440
- Finished area below ground: 1,300
Property
Parking
- Total spaces: 2
- Parking features: Attached
- Attached garage spaces: 2
Features
- Levels: Multi/Split,One and One Half
- Stories: 1.5
- Fencing: Fenced
- Frontage type: Road
- Frontage length: 32
Lot
- Size: 0.27 Acres
- Dimensions: 32 x 108 x 145 x 47 x 144
- Features: Wooded, Cul-De-Sac
Details
- Additional structures: Shed(s)
- Parcel number: 50070602278001
- Special conditions: Private
Construction
Type & style
- Home type: SingleFamily
- Property subtype: Single Family Residence
Materials
- Stone, Vinyl Siding
- Foundation: Basement
Condition
- Year built: 1999
Utilities & green energy
- Sewer: Public Sanitary
- Water: Public
Community & HOA
Community
- Subdivision: Rabbit Run Sub
HOA
- Has HOA: No
Location
- Region: Richmond
Financial & listing details
- Price per square foot: $120/sqft
- Tax assessed value: $334,800
- Annual tax amount: $4,388
- Date on market: 6/3/2025
- Cumulative days on market: 28 days
- Listing agreement: Exclusive Right To Sell
- Listing terms: Cash,Conventional,FHA,VA Loan
Price history
| Date | Event | Price |
|---|---|---|
| 7/1/2025 | Sold | $450,000+1.1%$120/sqft |
Source:  MiRealSource #50176967 Report a problem MiRealSource #50176967 Report a problem | ||
| 7/1/2025 | Pending sale | $445,000$119/sqft |
Source: MiRealSource #50176967 Report a problem | ||
| 6/3/2025 | Listed for sale | $445,000-0.4%$119/sqft |
Source: MiRealSource #50176967 Report a problem | ||
| 6/2/2025 | Listing removed | -- |
Source: Owner Report a problem | ||
| 5/22/2025 | Listed for sale | $447,000$120/sqft |
Source: Owner Report a problem | ||
Public tax history
| Year | Property taxes | Tax assessment |
|---|---|---|
| 2025 | $4,389 +3.5% | $167,400 +6.7% |
| 2024 | $4,240 +5.1% | $156,900 +7% |
| 2023 | $4,034 +2.5% | $146,600 +8.1% |
| 2022 | $3,937 | $135,600 +5.4% |
| 2021 | -- | $128,700 +8% |
| 2020 | -- | $119,200 +7.8% |
| 2019 | -- | $110,600 +8.3% |
| 2018 | $3,428 | $102,100 +9.1% |
| 2017 | -- | $93,600 |
| 2016 | -- | $93,600 +6% |
| 2015 | $3,062 | $88,300 +8.9% |
| 2013 | $3,062 | $81,100 +4% |
| 2012 | -- | $78,000 -6.7% |
| 2011 | -- | $83,600 +7.3% |
| 2010 | $3,021 | $77,900 -22.1% |
| 2009 | -- | $100,000 -7.7% |
| 2008 | $4,156 -2.3% | $108,309 -7.5% |
| 2007 | $4,253 +3.6% | $117,130 -1.7% |
| 2006 | $4,103 | $119,194 +4% |
| 2004 | -- | $114,638 +3.2% |
| 2003 | $4,256 -4.1% | $111,064 +8.1% |
| 2001 | $4,438 | $102,745 |
Find assessor info on the county website
Neighborhood: 48062
Nearby homes
- $486,6004 bd4 ba2.8k sqft35533 Jolaine Ct, Richmond, MI 48062Off Market
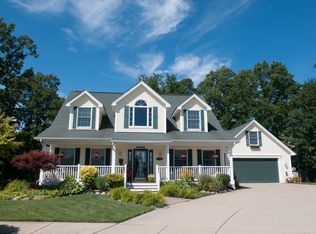
- $379,4004 bd3 ba-- sqft35571 Jolaine Ct, Richmond, MI 48062Off Market
- $342,9003 bd3 ba2k sqft35599 Jolaine Ct, Richmond, MI 48062Off Market
- $320,0003 bd2 ba-- sqft35532 Jolaine Ct, Richmond, MI 48062Off Market
- $403,6003 bd3 ba2.4k sqft35556 Jolaine Ct, Richmond, MI 48062Off Market
- $352,9004 bd3 ba2.1k sqft35582 Jolaine Ct, Richmond, MI 48062Off Market
- $331,6003 bd3 ba1.6k sqft35629 Jolaine Ct, Richmond, MI 48062Off Market
- $342,4003 bd2 ba-- sqft35610 Jolaine Ct, Richmond, MI 48062Off Market
Nearby schools
GreatSchools rating
- 6/10Richmond Middle SchoolGrades: 4-8Distance: 0.1 mi
- 6/10Richmond Community High SchoolGrades: 9-12Distance: 0.3 mi
- 8/10Will L. Lee SchoolGrades: PK-3Distance: 0.1 mi
Schools provided by the listing agent
- District: Richmond Community Schools
Source: MiRealSource. This data may not be complete. We recommend contacting the local school district to confirm school assignments for this home.
Get a cash offer in 3 minutes
Find out how much your home could sell for in as little as 3 minutes with a no-obligation cash offer.
Estimated market value
$465,500
Get a cash offer in 3 minutes
Find out how much your home could sell for in as little as 3 minutes with a no-obligation cash offer.
Estimated market value
$465,500
- Michigan
- Macomb County
- Richmond
- 48062
- 35549 Jolaine Ct
Nearby cities
Nearby zip codes
Other Richmond Topics
