Skip main navigation
Off market
  • $484,700

    3555 Barlington Ct, Dayton, OH 45430

    4beds
    3,018sqft
    SingleFamily
    Built in 1989
    0.81 Acres Lot
    $484,700 Zestimate®
    $161/sqft
    $2,907 Estimated rent

    Home value

    $484,700

    $460,000 - $509,000

    $2,907/mo

    Zestimate® history
    Loading
    Loading...

    Owner options

    List your home for rent

    $2,907/mo

    Rent Zestimate®

    Find your next renter with Zillow Rental Manager. Plus, with online applications, you can quickly screen prospective tenants – for free.

    Learn more

    $2,907/mo

    Rent Zestimate®

    Refinance and save

    $3,176/mo

    Est. payment

    Refinancing to a lower rate could help reduce your monthly payments and save thousands over the life of the loan.

    See today's rates

    $3,176/mo

    Est. payment

    Explore your selling options

    Work with a Zillow partner agent

    Leverage their expertise and Zillow's premium Showcase listings to get your home seen by more buyers.

    Get started

    List with your own agent

    Get your home in front of millions of buyers by listing it on Zillow.

    Learn how to do it

    Sell it yourself

    Take full control of how buyers see your home on Zillow by listing For Sale by Owner (FSBO).

    List your home

    What's special

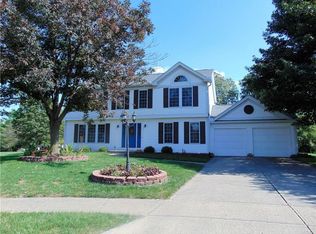
    BEAUTIFUL INSIDE AND OUT! Cul-de-sac living at it's finest! Decorative Victorian molding and new Shaker Shingle siding! Updates galore! Leaded glass door leads to 2 story entry way! Beautiful hardwood throughout first floor! All new custom windows with lifetime warranty! Family room boasts raised-hearth brick fireplace and vaulted ceilings! Granite counter-tops in updated kitchen with Kitchen Aid range, dishwasher and microwave! Upstairs features new carpet, updated master bathroom with double vanity, whirlpool tub and walk-in closet! Custom window treatments! Finished basement GO BUCKS! Outside is AMAZING! Beautiful secluded back patio overlooking .8 acre backyard with mature trees, Sunsetter retractable awning! GAZEBO! Fantastic landscaping! Paver sidewalks! Prepaid lawn treatments! Landscape lighting! Walk to Stauffer Park and Valley Elementary school! Washer and dryer stay but are not warranted! Fridge in basement stays! Water softener stays! MUST SEE!!!

    This property is off market, which means it's not currently listed for sale or rent on Zillow. This may be different from what's available on other websites or public sources.

    Facts & features

    Interior

    Bedrooms & bathrooms
    • Bedrooms: 4
    • Bathrooms: 3
    • Full bathrooms: 2
    • 1/2 bathrooms: 1
    Heating
    • Other
    Cooling
    • Central
    Features
    • Basement: Partially finished
    • Has fireplace: Yes
    Interior area
    • Total interior livable area: 3,018 sqft

    Property

    Parking
    • Parking features: Garage - Attached
    Features
    • Levels: 2 Story
    Lot
    • Size: 0.81 Acres
    Details
    • Parcel number: B42000300160014300
    • Zoning: Residential

    Construction

    Type & style
    • Home type: SingleFamily
    • Architectural style: Colonial
    Materials
    • masonry
    Condition
    • Year built: 1989

    Utilities & green energy

    • Utilities for property: City Water, Sanitary Sewer, 220 Volt Outlet, Natural Gas

    Community & neighborhood

    Location
    • Region: Dayton

    Other

    Other facts
    • Construction Type: Frame, Shingle
    • Heating: Natural Gas, Forced Air
    • Levels: 2 Story
    • Property Type: Residential
    • Utilities: City Water, Sanitary Sewer, 220 Volt Outlet, Natural Gas
    • Zoning: Residential
    • Basement: Full, Finished
    • Cooling: Central
    • Inside Features: Cathedral Ceiling, Whirlpool
    • Outside Features: Deck
    • Lot Size Source: Assessor's Data
    • Fireplace: Woodburning
    • Last Change Type: Active/Pending
    • Windows: Insulated
    • Garage: 2 Car
    • Kitchen Features: Granite Counters
    • Legal Description: FARMBROOK ESTATES SEC 1 LOT 39 BARLINGTON CT
    • Parcel Number: B42000300160014300

    Price history

    DateEventPrice
    8/31/2018Sold$293,000+0.3%$97/sqft
    Source: Public Record Report a problem
    7/17/2018Listed for sale$292,200$97/sqft
    Source: eXp Realty #769648 Report a problem

    Public tax history

    YearProperty taxesTax assessment
    2025$8,482 +0.9%$126,210
    2024$8,403 -0.5%$126,210
    2023$8,447 +14.6%$126,210 +29.1%
    2022$7,374 +2%$97,760
    2021$7,229 -0.7%$97,760
    2020$7,283 +2%$97,760 +11.8%
    2019$7,137 +15.6%$87,460
    2018$6,175 +1.7%$87,460
    2017$6,070 +6.8%$87,460 +12.1%
    2016$5,683 +0.6%$77,990
    2015$5,649 $77,990
    2014$5,649 +10.6%$77,990 +2%
    2013$5,110 +7.9%$76,440
    2012$4,734 +99.8%$76,440
    2011$2,369 -50.3%$76,440 -6.5%
    2010$4,763 -0.5%$81,770
    2009$4,784 +2.9%$81,770
    2008$4,651 +8%$81,770 +5.9%
    2007$4,307 -1.3%$77,180
    2006$4,362 -31.8%$77,180 +2.8%
    2004$6,398 +55.6%$75,110 0%
    2003$4,112 -26%$75,111
    2002$5,558 -15.2%$75,111 +25.5%
    2001$6,553 +122.6%$59,868
    2000$2,944 $59,868

    Find assessor info on the county website

    Neighborhood: 45430

    Nearby schools

    GreatSchools rating
    Schools provided by the listing agent
    • District: Beavercreek CSD

    Source: The MLS. This data may not be complete. We recommend contacting the local school district to confirm school assignments for this home.

    Get a cash offer in 3 minutes
    Find out how much your home could sell for in as little as 3 minutes with a no-obligation cash offer.
    Estimated market value
    $484,700
    Get a cash offer in 3 minutes
    Find out how much your home could sell for in as little as 3 minutes with a no-obligation cash offer.
    Estimated market value
    $484,700