Step inside this 2022-built ranch home in the low-maintenance section of Morningside! Why spend time taking care of your yard when you could be playing pickleball at Kephart Park, just a 5-minute walk away! Evenings may get a little more social being only a short walk or bike ride to the heart of Bargersville - coffee shops, breweries, restaurants. Enough about location though - this beautifully designed 3 bedroom home has a gorgeous, luxury vinyl plank throughout, crown molding in all main living spaces, and a gourmet kitchen complete with stainless appliances, backsplash and walk-in pantry! The primary bedroom is located at the rear of the home, highlighting the quiet location within a culde-sac that doesn't back up to any other homes. Primary bath boasts a double vanity, a fully tiled shower and separate wash room. Owners completed the walk-in closet with a custom design. Sit outside on the covered porch to enjoy a quiet evening. Irrigation system included. The finished, 3-car garage leaves room for storage, an in-home gym or extra vehicles and toys! So many updates you will not find in new construction today, or in many similar low-maintenance homes. An incredible value!
Sold
$399,900
3555 Brunstfield Ct, Bargersville, IN 46106
3beds
1,834sqft
Residential, Single Family Residence
Built in 2022
10,454 Square Feet Lot
$402,200 Zestimate®
$218/sqft
$2,206 Estimated rent
Home value
$402,200
$362,000 - $446,000
$2,206/mo
Zestimate® history
Owner options
List your home for rent
$2,206/mo
Rent Zestimate®
Find your next renter with Zillow Rental Manager. Plus, with online applications, you can quickly screen prospective tenants – for free.
$2,206/mo
Rent Zestimate®
Refinance and save
$2,638/mo
Est. payment
Refinancing to a lower rate could help reduce your monthly payments and save thousands over the life of the loan.
$2,638/mo
Est. payment
Explore your selling options
Work with a Zillow partner agent
Leverage their expertise and Zillow's premium Showcase listings to get your home seen by more buyers.
Get startedList with your own agent
Get your home in front of millions of buyers by listing it on Zillow.
Learn how to do itSell it yourself
Take full control of how buyers see your home on Zillow by listing For Sale by Owner (FSBO).
List your homeWhat's special
Covered porchExtra vehicles and toysIn-home gymStainless appliancesWalk-in pantryRoom for storageSeparate wash room
Zillow last checked:
Listing updated:
Listed by:
Christi Coffey 317-694-0087,
F.C. Tucker Company,
Amanda Spicer 317-502-8435,
F.C. Tucker Company
Bought with:
Patrick Watkins
Mike Watkins Real Estate Group
Source: MIBOR as distributed by MLS GRID,MLS#: 22053564
Facts & features
Interior
Bedrooms & bathrooms
- Bedrooms: 3
- Bathrooms: 2
- Full bathrooms: 2
- Main level bathrooms: 2
- Main level bedrooms: 3
Primary bedroom
- Level: Main
- Area: 240 Square Feet
- Dimensions: 16x15
Bedroom 2
- Level: Main
- Area: 132 Square Feet
- Dimensions: 12x11
Bedroom 3
- Level: Main
- Area: 121 Square Feet
- Dimensions: 11x11
Dining room
- Level: Main
- Area: 108 Square Feet
- Dimensions: 12x9
Kitchen
- Level: Main
- Area: 240 Square Feet
- Dimensions: 16x15
Laundry
- Level: Main
- Area: 64 Square Feet
- Dimensions: 8x8
Living room
- Level: Main
- Area: 192 Square Feet
- Dimensions: 12x16
Heating
- Forced Air
Cooling
- Central Air
Appliances
- Included: Dishwasher, Disposal, MicroHood, Gas Oven, Refrigerator, Water Softener Owned
- Laundry: Main Level
Features
- Double Vanity, Tray Ceiling(s), Entrance Foyer, Hardwood Floors, Pantry, Walk-In Closet(s)
- Flooring: Hardwood
- Windows: WoodWorkStain/Painted
- Has basement: No
Interior area
- Total structure area: 1,834
- Total interior livable area: 1,834 sqft
Property
Parking
- Total spaces: 3
- Parking features: Attached
- Attached garage spaces: 3
Features
- Levels: One
- Stories: 1
- Patio & porch: Covered
Lot
- Size: 10,454 Square Feet
Details
- Parcel number: 410435024063000039
- Special conditions: Sales Disclosure Supplements
- Horse amenities: None
Construction
Type & style
- Home type: SingleFamily
- Architectural style: Craftsman,Ranch
- Property subtype: Residential, Single Family Residence
Materials
- Brick, Cement Siding
- Foundation: Slab
Condition
- New construction: No
- Year built: 2022
Details
- Builder name: Lennar
Utilities & green energy
- Electric: 200+ Amp Service
- Water: Public
Community & HOA
Community
- Features: Low Maintenance Lifestyle
- Subdivision: Morningside
HOA
- Has HOA: Yes
- Amenities included: Insurance, Landscaping, Park, Playground, Pool, Snow Removal
- Services included: Lawncare, ParkPlayground, Snow Removal
- HOA fee: $180 monthly
- HOA phone: 317-570-4358
Location
- Region: Bargersville
Financial & listing details
- Price per square foot: $218/sqft
- Tax assessed value: $383,600
- Annual tax amount: $3,440
- Date on market: 7/31/2025
- Cumulative days on market: 13 days
Price history
| Date | Event | Price |
|---|---|---|
| 9/12/2025 | Sold | $399,900-2.4%$218/sqft |
Source:  MIBOR as distributed by MLS GRID #22053564 Report a problem MIBOR as distributed by MLS GRID #22053564 Report a problem | ||
| 8/11/2025 | Pending sale | $409,900$224/sqft |
Source: MIBOR as distributed by MLS GRID #22053564 Report a problem | ||
| 7/31/2025 | Listed for sale | $409,900+15.3%$224/sqft |
Source: MIBOR as distributed by MLS GRID #22053564 Report a problem | ||
| 1/10/2022 | Listing removed | -- |
Source:  Lennar Homes Report a problem Lennar Homes Report a problem | ||
| 1/7/2022 | Listed for sale | $355,510$194/sqft |
Source: Lennar Homes Report a problem | ||
Public tax history
| Year | Property taxes | Tax assessment |
|---|---|---|
| 2025 | $3,440 +1.7% | $383,600 +11.5% |
| 2024 | $3,383 +169.8% | $344,000 +1.7% |
| 2023 | $1,254 +18422.9% | $338,300 +439.6% |
| 2022 | $7 | $62,700 |
Find assessor info on the county website
Neighborhood: 46106
Nearby homes
- $499,0003 bd4 ba2.7k sqft3593 Napier Rd, Bargersville, IN 46106Off Market
- $430,0003 bd3 ba2.2k sqft3527 Brunstfield Ct, Bargersville, IN 46106Sold
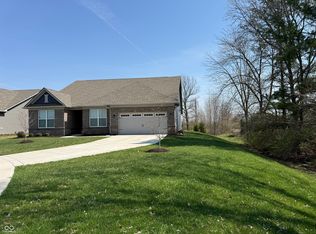
- $479,2003 bd2 ba2.2k sqft3607 Napier Rd, Bargersville, IN 46106Off Market
- $435,6003 bd3 ba2.2k sqft3566 Brunstfield Ct, Bargersville, IN 46106Off Market
- $378,9003 bd2 ba1.8k sqft3552 Brunstfield Ct, Bargersville, IN 46106Off Market
- $414,2003 bd2 ba2k sqft3621 Napier Rd, Bargersville, IN 46106Off Market
- $420,0003 bd3 ba2.2k sqft3533 Brunstfield Ct, Bargersville, IN 46106Sold
- $397,4003 bd2 ba1.7k sqft3618 Napier Rd, Bargersville, IN 46106Off Market
Nearby schools
GreatSchools rating
- 7/10Walnut Grove Elementary SchoolGrades: K-5Distance: 1.2 mi
- 8/10Center Grove Middle School CentralGrades: 6-8Distance: 3.8 mi
- 10/10Center Grove High SchoolGrades: 9-12Distance: 3.7 mi
Schools provided by the listing agent
- Elementary: Walnut Grove Elementary School
- Middle: Center Grove Middle School Central
- High: Center Grove High School
Source: MIBOR as distributed by MLS GRID. This data may not be complete. We recommend contacting the local school district to confirm school assignments for this home.
Get a cash offer in 3 minutes
Find out how much your home could sell for in as little as 3 minutes with a no-obligation cash offer.
Estimated market value
$402,200
Get a cash offer in 3 minutes
Find out how much your home could sell for in as little as 3 minutes with a no-obligation cash offer.
Estimated market value
$402,200
- Indiana
- Johnson County
- Bargersville
- 46106
- 3555 Brunstfield Ct
Nearby cities
Nearby zip codes
Other Bargersville Topics
