Welcome to this beautifully updated St. Clair model, perfectly positioned to allow views of the golf course in scenic Kings Ridge, a sought after 55+ guard-gated community nestled in the rolling hills of Clermont. As you arrive, you'll be greeted by the freshly painted exterior, while inside, the interior has been thoughtfully refreshed with new paint and stylish updates throughout. The home has a formal Living and Dining room as well as a Family rom complemented by modern light fixtures in the entry, living room, and hallway. The spacious kitchen boasts ample cabinetry and counter space, a convenient breakfast bar, a pantry, and room for a dinette, making it perfect for casual meals. Enjoy stunning golf course views from both the kitchen and the adjacent family room, which opens to a screened lanai-ideal for relaxing and soaking in the Florida sunshine. The primary suite features two closets in the bedroom and a large walk-in closet in the en-suite bath, which also includes a glass- enclosed shower, a soaking tub that has been covered with built in shelving that can be removed , and dual sinks. The second bedroom is generously sized with a large closet, while the third bedroom, designed with a door, allows flexibility as an office, den, or additional bedroom with a walk-in closet. He lanai has been enclosed to offer additional space under air and still has a screened in lanai on the golf course. Kings Ridge offers an active, resort-style lifestyle with a clubhouse, heated pools, spas, tennis, pickleball, half-court basketball, and more. Enjoy a variety of social clubs, entertainment, and activities. Monthly fees include lawn care, irrigation, exterior painting, cable TV, internet, and phone service. Golf cart access to the Kings Ridge Plaza makes it easy to shop, bank, or dine locally. This is Florida living at its finest!
Sold for $380,000
$380,000
3555 CHAPEL HILL BOULEVARD, CLERMONT, FL 34711
3beds
1,857sqft
Single Family Residence
Built in 2002
6,050 Square Feet Lot
$378,200 Zestimate®
$205/sqft
$2,361 Estimated rent
Home value
$378,200
$348,000 - $412,000
$2,361/mo
Zestimate® history
Owner options
List your home for rent
$2,361/mo
Rent Zestimate®
Find your next renter with Zillow Rental Manager. Plus, with online applications, you can quickly screen prospective tenants – for free.
$2,361/mo
Rent Zestimate®
Refinance and save
$3,055/mo
Est. payment
Refinancing to a lower rate could help reduce your monthly payments and save thousands over the life of the loan.
$3,055/mo
Est. payment
Explore your selling options
Work with a Zillow partner agent
Leverage their expertise and Zillow's premium Showcase listings to get your home seen by more buyers.
Get startedList with your own agent
Get your home in front of millions of buyers by listing it on Zillow.
Learn how to do itSell it yourself
Take full control of how buyers see your home on Zillow by listing For Sale by Owner (FSBO).
List your homeWhat's special
Modern light fixturesScreened lanaiStunning golf course viewsFamily roomSoaking tubSpacious kitchenFreshly painted exterior
Zillow last checked:
Listing updated:
Listed by:
Kimberly Jones-Wilde 352-989-0245,
RE/MAX TITANIUM GROUP 352-241-6363
Bought with:
Keith Packey, 3377558
RE/MAX TITANIUM GROUP
Source: Stellar MLS,MLS#: G5097701 Originating MLS: Lake and Sumter
Originating MLS: Lake and Sumter
Facts & features
Interior
Bedrooms & bathrooms
- Bedrooms: 3
- Bathrooms: 2
- Full bathrooms: 2
Rooms
- Room types: Dining Room, Living Room, Utility Room
Primary bedroom
- Features: Ceiling Fan(s), Dual Sinks, En Suite Bathroom, Exhaust Fan, Garden Bath, Tub with Separate Shower Stall, Water Closet/Priv Toilet, Walk-In Closet(s)
- Level: First
- Area: 195 Square Feet
- Dimensions: 15x13
Bedroom 2
- Features: Built-in Closet
- Level: First
- Area: 168 Square Feet
- Dimensions: 14x12
Bedroom 3
- Features: Walk-In Closet(s)
- Level: First
- Area: 165 Square Feet
- Dimensions: 15x11
Bathroom 2
- Features: Exhaust Fan, Tub With Shower
- Level: First
Dining room
- Level: First
- Area: 247 Square Feet
- Dimensions: 13x19
Family room
- Features: Ceiling Fan(s)
- Level: First
- Area: 210 Square Feet
- Dimensions: 15x14
Kitchen
- Features: Breakfast Bar, Pantry
- Level: First
- Area: 196 Square Feet
- Dimensions: 14x14
Living room
- Level: First
- Area: 156 Square Feet
- Dimensions: 13x12
Heating
- Central, Electric
Cooling
- Central Air
Appliances
- Included: Dishwasher, Range, Range Hood, Refrigerator
- Laundry: Electric Dryer Hookup, Inside, Laundry Room
Features
- Ceiling Fan(s), Eating Space In Kitchen, Kitchen/Family Room Combo, Primary Bedroom Main Floor, Split Bedroom, Walk-In Closet(s)
- Flooring: Carpet, Ceramic Tile
- Doors: Sliding Doors
- Windows: Blinds, Window Treatments
- Has fireplace: No
Interior area
- Total structure area: 3,027
- Total interior livable area: 1,857 sqft
Property
Parking
- Total spaces: 2
- Parking features: Driveway, Garage Door Opener
- Attached garage spaces: 2
- Has uncovered spaces: Yes
Features
- Levels: One
- Stories: 1
- Patio & porch: Covered, Enclosed, Front Porch, Patio, Screened
- Exterior features: Irrigation System, Lighting, Rain Gutters, Sprinkler Metered
- Has view: Yes
- View description: Golf Course
Lot
- Size: 6,050 Square Feet
- Features: City Lot, Landscaped, On Golf Course
- Residential vegetation: Mature Landscaping
Details
- Parcel number: 042326075000009200
- Zoning: PUD
- Special conditions: None
Construction
Type & style
- Home type: SingleFamily
- Architectural style: Contemporary
- Property subtype: Single Family Residence
Materials
- Block, Stucco
- Foundation: Slab
- Roof: Shingle
Condition
- New construction: No
- Year built: 2002
Utilities & green energy
- Sewer: Public Sewer
- Water: Public
- Utilities for property: BB/HS Internet Available, Cable Connected, Electricity Connected, Fiber Optics, Public, Sewer Connected, Sprinkler Recycled, Street Lights, Underground Utilities, Water Connected
Community & HOA
Community
- Features: Association Recreation - Owned, Buyer Approval Required, Clubhouse, Deed Restrictions, Fitness Center, Gated Community - Guard, Golf Carts OK, Golf, Irrigation-Reclaimed Water, Pool, Tennis Court(s)
- Pet fee: $0 monthly
- Senior community: Yes
- Subdivision: CLERMONT HIGHGATE AT KINGS RIDGE PH 01 LO
HOA
- Has HOA: Yes
- Amenities included: Basketball Court, Cable TV, Clubhouse, Fence Restrictions, Fitness Center, Gated, Golf Course, Pickleball Court(s), Pool, Recreation Facilities, Sauna, Shuffleboard Court, Spa/Hot Tub, Tennis Court(s)
- Services included: Cable TV, Common Area Taxes, Community Pool, Reserve Fund, Internet, Maintenance Structure, Maintenance Grounds, Pool Maintenance, Private Road, Recreational Facilities
- HOA fee: $485 monthly
- HOA name: leland
- Second HOA name: leland
Location
- Region: Clermont
Financial & listing details
- Price per square foot: $205/sqft
- Tax assessed value: $323,415
- Annual tax amount: $1,942
- Date on market: 6/3/2025
- Cumulative days on market: 51 days
- Listing terms: Cash,Conventional,FHA,VA Loan
- Ownership: Fee Simple
- Total actual rent: 0
- Electric utility on property: Yes
- Road surface type: Paved, Asphalt
Price history
| Date | Event | Price |
|---|---|---|
| 9/19/2025 | Sold | $380,000-5%$205/sqft |
Source:  Stellar MLS #G5097701 Report a problem Stellar MLS #G5097701 Report a problem | ||
| 7/24/2025 | Pending sale | $400,000$215/sqft |
Source: Stellar MLS #G5097701 Report a problem | ||
| 6/27/2025 | Price change | $400,000-1.2%$215/sqft |
Source: Stellar MLS #G5097701 Report a problem | ||
| 6/3/2025 | Listed for sale | $405,000+132.1%$218/sqft |
Source: Stellar MLS #G5097701 Report a problem | ||
| 2/27/2002 | Sold | $174,500$94/sqft |
Source: Public Record Report a problem | ||
Public tax history
| Year | Property taxes | Tax assessment |
|---|---|---|
| 2025 | $1,969 +1.3% | $188,720 +2.9% |
| 2024 | $1,943 +3.2% | $183,410 +3% |
| 2023 | $1,882 +0.1% | $178,070 +3% |
| 2022 | $1,880 +6.3% | $172,890 +3% |
| 2021 | $1,768 +1.2% | $167,858 +1.4% |
| 2020 | $1,747 -1.9% | $165,541 +2.3% |
| 2019 | $1,780 +5.9% | $161,820 +1.9% |
| 2018 | $1,681 | $158,803 +2.1% |
| 2017 | $1,681 +2.6% | $155,537 +2.1% |
| 2016 | $1,639 +1% | $152,338 +0.7% |
| 2015 | $1,622 -19.5% | $151,280 +0.8% |
| 2014 | $2,014 +6% | $150,080 +1.5% |
| 2013 | $1,900 +4.4% | $147,863 +1.7% |
| 2012 | $1,819 +4.2% | $145,392 +3% |
| 2011 | $1,747 -18.7% | $141,158 -13.2% |
| 2010 | $2,149 -3.9% | $162,616 -3% |
| 2009 | $2,236 +0.2% | $167,729 +0.1% |
| 2008 | $2,231 -8.7% | $167,562 +3% |
| 2007 | $2,443 -6.6% | $162,682 +2.5% |
| 2006 | $2,617 +2.2% | $158,715 +3% |
| 2005 | $2,561 +3.2% | $154,093 |
| 2004 | $2,481 -1.9% | -- |
| 2003 | $2,530 | $148,459 |
Find assessor info on the county website
Neighborhood: 34711
Nearby homes
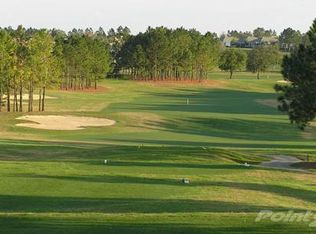
- $347,5002 bd3 ba1.7k sqft3551 Chapel Hil Blvd, Clermont, FL 34711Off Market
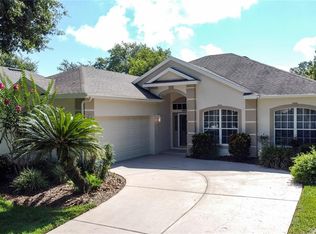
- $365,0003 bd2 ba1.8k sqft3559 Chapel Hill Blvd, Clermont, FL 34711Sold
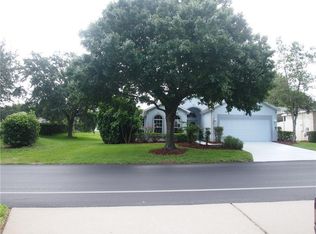
- $371,9003 bd2 ba1.8k sqft3547 Chapel Hill Blvd, Clermont, FL 34711Off Market
- $378,4003 bd2 ba1.8k sqft2192 Addison Ave, Clermont, FL 34711Off Market

- $357,6002 bd3 ba1.7k sqft3556 Chapel Hill Blvd, Clermont, FL 34711Off Market
- $398,8003 bd2 ba2k sqft3552 Chapel Hill Blvd, Clermont, FL 34711Off Market
- $371,1002 bd2 ba1.7k sqft3560 Chapel Hill Blvd, Clermont, FL 34711Off Market
- $386,2003 bd2 ba1.9k sqft2196 Addison Ave, Clermont, FL 34711Off Market
Nearby schools
GreatSchools rating
- 7/10Lost Lake Elementary SchoolGrades: PK-5Distance: 0.7 mi
- 6/10Windy Hill Middle SchoolGrades: 6-8Distance: 0.6 mi
- 5/10East Ridge High SchoolGrades: 9-12Distance: 1.6 mi
Get a cash offer in 3 minutes
Find out how much your home could sell for in as little as 3 minutes with a no-obligation cash offer.
Estimated market value
$378,200
Get a cash offer in 3 minutes
Find out how much your home could sell for in as little as 3 minutes with a no-obligation cash offer.
Estimated market value
$378,200
- Florida
- Lake County
- Clermont
- 34711
- 3555 CHAPEL HILL BOULEVARD
Nearby cities
Nearby zip codes
Other Clermont Topics
