Gorgeous, well-maintained 2 story in the heart of Casa View near the North Dallas Athletic Club just minutes from White Rock Lake, parks, and shopping! Light, bright, spacious and functional, this charming 4 bedroom, 2.5 bathroom beauty features an extra large living space perfect for quiet nights with your S.O., fun filled family time, or entertaining with friends. Lovely built in shelves and cabinets provide ample space throughout the home to display your books, photos and treasures. The updated, open galley kitchen features sophisticated granite countertops, a large pantry area and a plethora of cabinet space for dishes & cookware. Adjacent to the kitchen, new french doors open onto the paved back patio & landscaped yard, seamlessly blending clean interior spaces with the natural beauty of the exterior garden. Perfect for your family cookout. Downstairs bedroom includes a Jack & Jill bathroom that was fully renovated in 2017 and features a custom subway tile shower, vanities with granite countertops and a large built in storage area for towels, linens, hampers and more. The upstairs primary bedroom includes an attached full bath that was updated in 2014 with a custom tiled shower, gorgeous dark wood cabinetry & granite countertop. The enormous cedar lined walk in closet will ensure ALL of your clothing, accessories and shoes stay tidy and organized.. Two additional upstairs bedrooms can be used flexibly and customized to function as a nursery, office, sitting area, workout room or California closet. There’s even an extra-large closet that works as more storage or as a play space! Other home highlights include: New energy efficient oven; Dedicated AC units for upstairs and downstairs; Charming details, including a Harry Potter closet under the stairs and a box window perfect for your plants, cats or kids; New paint, new fixtures, and newly refinished & repainted doors; So much character and charm…once you see it, you will want it!
Sold
Price Unknown
3555 Delford Cir, Dallas, TX 75228
4beds
1,998sqft
Single Family Residence
Built in 1960
7,884 Square Feet Lot
$333,800 Zestimate®
$--/sqft
$2,865 Estimated rent
Home value
$333,800
$304,000 - $367,000
$2,865/mo
Zestimate® history
Owner options
List your home for rent
$2,865/mo
Rent Zestimate®
Find your next renter with Zillow Rental Manager. Plus, with online applications, you can quickly screen prospective tenants – for free.
$2,865/mo
Rent Zestimate®
Refinance and save
Refinancing to a lower rate could help reduce your monthly payments and save thousands over the life of the loan.
Explore your selling options
Work with a Zillow partner agent
Leverage their expertise and Zillow's premium Showcase listings to get your home seen by more buyers.
Get startedList with your own agent
Get your home in front of millions of buyers by listing it on Zillow.
Learn how to do itSell it yourself
Take full control of how buyers see your home on Zillow by listing For Sale by Owner (FSBO).
List your homeWhat's special
Landscaped yardExtra large living spacePaved back patioGranite countertopNew french doorsSophisticated granite countertopsVanities with granite countertops
Zillow last checked:
Listing updated:
Listed by:
Robert Blackman 0482162 214-327-0894,
Solvent Realty Group 214-327-0894
Bought with:
Mario Jimenez
Mersaes Real Estate, Inc.
Source: NTREIS,MLS#: 21010049
Facts & features
Interior
Bedrooms & bathrooms
- Bedrooms: 4
- Bathrooms: 3
- Full bathrooms: 2
- 1/2 bathrooms: 1
Primary bedroom
- Features: En Suite Bathroom
- Level: Second
- Dimensions: 16 x 14
Bedroom
- Level: First
- Dimensions: 15 x 14
Bedroom
- Level: First
- Dimensions: 10 x 9
Bedroom
- Features: Built-in Features
- Level: Second
- Dimensions: 11 x 11
Primary bathroom
- Features: Built-in Features, Dual Sinks, En Suite Bathroom, Granite Counters
- Level: Second
- Dimensions: 8 x 9
Dining room
- Level: First
- Dimensions: 13 x 12
Other
- Features: Built-in Features, Granite Counters
- Level: First
- Dimensions: 8 x 7
Half bath
- Level: First
- Dimensions: 5 x 6
Living room
- Features: Built-in Features, Fireplace
- Level: First
- Dimensions: 24 x 13
Living room
- Level: First
- Dimensions: 16 x 10
Heating
- Central, Natural Gas, Zoned
Cooling
- Central Air, Ceiling Fan(s), Electric, Zoned
Appliances
- Included: Dishwasher, Electric Oven, Gas Cooktop, Disposal, Vented Exhaust Fan
- Laundry: Dryer Hookup, ElectricDryer Hookup
Features
- Built-in Features, Decorative/Designer Lighting Fixtures, High Speed Internet, Cable TV
- Flooring: Ceramic Tile, Laminate, Travertine
- Has basement: No
- Number of fireplaces: 1
- Fireplace features: Gas Starter, Wood Burning
Interior area
- Total interior livable area: 1,998 sqft
Property
Parking
- Total spaces: 2
- Parking features: Driveway, Garage, Garage Door Opener
- Attached garage spaces: 2
- Has uncovered spaces: Yes
Features
- Levels: Two
- Stories: 2
- Patio & porch: Front Porch, Patio
- Exterior features: Private Yard
- Pool features: None
- Fencing: Wood
Lot
- Size: 7,884 Square Feet
- Features: Interior Lot, Landscaped
Details
- Parcel number: 00000769216000000
Construction
Type & style
- Home type: SingleFamily
- Architectural style: Traditional,Detached
- Property subtype: Single Family Residence
Materials
- Brick, Wood Siding
- Foundation: Slab
- Roof: Composition
Condition
- Year built: 1960
Utilities & green energy
- Sewer: Public Sewer
- Water: Public
- Utilities for property: Sewer Available, Water Available, Cable Available
Community & HOA
Community
- Features: Curbs, Sidewalks
- Security: Smoke Detector(s)
- Subdivision: St Andrews
HOA
- Has HOA: No
Location
- Region: Dallas
Financial & listing details
- Tax assessed value: $309,530
- Annual tax amount: $7,449
- Date on market: 7/23/2025
- Cumulative days on market: 134 days
- Listing terms: Cash,Conventional,FHA,VA Loan
- Exclusions: None.
Price history
| Date | Event | Price |
|---|---|---|
| 12/22/2025 | Sold | -- |
Source: NTREIS #21010049 Report a problem | ||
| 12/15/2025 | Pending sale | $339,900$170/sqft |
Source: NTREIS #21010049 Report a problem | ||
| 12/8/2025 | Contingent | $339,900$170/sqft |
Source: NTREIS #21010049 Report a problem | ||
| 11/3/2025 | Price change | $339,900-2.9%$170/sqft |
Source: NTREIS #21010049 Report a problem | ||
| 8/20/2025 | Price change | $349,900-2.8%$175/sqft |
Source: NTREIS #21010049 Report a problem | ||
| 7/23/2025 | Listed for sale | $359,900$180/sqft |
Source: NTREIS #21010049 Report a problem | ||
| 8/2/2020 | Listing removed | $1,750$1/sqft |
Source: Zillow Rental Manager Report a problem | ||
| 7/8/2020 | Price change | $1,750-2.5%$1/sqft |
Source: Zillow Rental Manager Report a problem | ||
| 6/2/2020 | Price change | $1,795-1.6%$1/sqft |
Source: Zillow Rental Manager Report a problem | ||
| 5/16/2020 | Price change | $1,825-2.7%$1/sqft |
Source: Zillow Rental Manager Report a problem | ||
| 2/29/2020 | Listed for rent | $1,875$1/sqft |
Source: Zillow Rental Manager Report a problem | ||
| 1/4/2019 | Listing removed | $1,875$1/sqft |
Source: Zillow Rental Manager Report a problem | ||
| 11/29/2018 | Price change | $1,875-3.8%$1/sqft |
Source: Zillow Rental Manager Report a problem | ||
| 11/10/2018 | Price change | $1,950-1.3%$1/sqft |
Source: Zillow Rental Manager Report a problem | ||
| 10/29/2018 | Listed for rent | $1,975$1/sqft |
Source: Zillow Rental Manager Report a problem | ||
Public tax history
| Year | Property taxes | Tax assessment |
|---|---|---|
| 2025 | $6,892 -4.5% | $309,530 -7.1% |
| 2024 | $7,215 +16.9% | $333,300 +23.9% |
| 2023 | $6,173 | $269,000 |
Find assessor info on the county website
Neighborhood: 75228
Nearby homes
- $313,5004 bd2 ba2.4k sqft3549 Delford Cir, Dallas, TX 75228Off Market
- $281,3003 bd2 ba1.5k sqft3559 Delford Cir, Dallas, TX 75228Off Market
- $277,2004 bd2 ba2.2k sqft3545 Delford Cir, Dallas, TX 75228Off Market
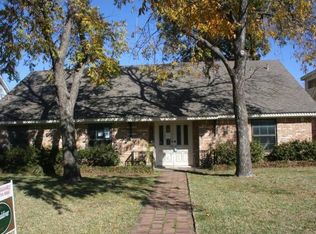
- $346,8004 bd3 ba2.1k sqft11008 Ridgefrost Cir, Dallas, TX 75228Off Market
- $278,1003 bd2 ba2.1k sqft11002 Ridgefrost Cir, Dallas, TX 75228Off Market
- $277,1003 bd2 ba1.4k sqft3565 Delford Cir, Dallas, TX 75228Off Market
- $267,0003 bd2 ba1.2k sqft11011 Dunaway Dr, Dallas, TX 75228Off Market
- $327,7003 bd2 ba2.2k sqft3556 Delford Cir, Dallas, TX 75228Off Market
Nearby schools
GreatSchools rating
- 5/10Charles A Gill Elementary SchoolGrades: PK-5Distance: 0.1 mi
- 5/10Robert T Hill Middle SchoolGrades: 6-8Distance: 2.8 mi
- 4/10Bryan Adams High SchoolGrades: 9-12Distance: 1.8 mi
Schools provided by the listing agent
- Elementary: Gill
- Middle: Robert Hill
- High: Woodrow Wilson
- District: Dallas ISD
Source: NTREIS. This data may not be complete. We recommend contacting the local school district to confirm school assignments for this home.
Get a cash offer in 3 minutes
Find out how much your home could sell for in as little as 3 minutes with a no-obligation cash offer.
Estimated market value
$333,800
Get a cash offer in 3 minutes
Find out how much your home could sell for in as little as 3 minutes with a no-obligation cash offer.
Estimated market value
$333,800
- Texas
- Dallas County
- Dallas
- 75228
- 3555 Delford Cir
