Skip main navigation
Off market
  • $621,900

    3555 Diamond Falls Cir, Land O Lakes, FL 34638

    4beds
    2,665sqft
    SingleFamily
    Built in 2010
    8,276 Square Feet Lot
    $621,900 Zestimate®
    $233/sqft
    $3,638 Estimated rent

    Home value

    $621,900

    $591,000 - $653,000

    $3,638/mo

    Zestimate® history
    Loading
    Loading...

    Owner options

    List your home for rent

    $3,638/mo

    Rent Zestimate®

    Find your next renter with Zillow Rental Manager. Plus, with online applications, you can quickly screen prospective tenants – for free.

    Learn more

    $3,638/mo

    Rent Zestimate®

    Refinance and save

    $4,458/mo

    Est. payment

    Refinancing to a lower rate could help reduce your monthly payments and save thousands over the life of the loan.

    See today's rates

    $4,458/mo

    Est. payment

    Explore your selling options

    Work with a Zillow partner agent

    Leverage their expertise and Zillow's premium Showcase listings to get your home seen by more buyers.

    Get started

    List with your own agent

    Get your home in front of millions of buyers by listing it on Zillow.

    Learn how to do it

    Sell it yourself

    Take full control of how buyers see your home on Zillow by listing For Sale by Owner (FSBO).

    List your home

    What's special

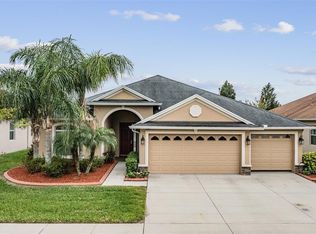
    BEAUTIFUL SOUTHERN CRAFTED POOL HOME ***MANY UPGRADES THROUGHOUT THIS 4 BEDROOM PLUS "DEN" - 3 FULL BATHS WITH 2665 SQUARE FEET***COVERED TRAVERTINE ENTRY THROUGH DOUBLE DOORS TO ***STUNNING FOYER ENTRY WITH CUSTOM MOSAIC TILE DESIGN SET IN HARDWOOD FLOORING***FORMAL DINING ROOM WITH TRAY CEILING***ADJACENT TO SPACIOUS DEN WITH DOUBLE DOOR ENTRY***FABULOUS KITCHEN FEATURES WOOD CABINETRY WITH PULL OUT DRAWERS, GRANITE COUNTERTOPS, STAINLESS APPLIANCES, ISLAND, BREAKFAST BAR, PANTRY & BREAKFAST NOOK WITH BUILT-IN SEAT TRIMMED OUT WITH BEADBOARD***OVERLOOKS LARGE FAMILY ROOM WITH SLIDING GLASS DOORS TO ***GORGEOUS CAGED POOL BUILT IN 2013 FINISHED WITH SUN-SHELF, FOUNTAIN & MANY UPGRADED FEATURES & OVERSIZED TRAVERTINE DECK & COVERED LANAI***STILL PLENTY OF YARD SPACE - FULLY FENCED***3-WAY BEDROOM SPLIT***MASTER SUITE IS SPACIOUS WITH 2 WALK-IN CLOSETS***GARDEN BATH W/GARDEN TUB PLUS TILED WALK-IN SHOWER, DUAL VANITES W/GRANITE & WOOD CABINETRY, TALL STORAGE/LINEN CABINET***BEDROOMS 2 & 3 SHARE A FULL BATH***BEDROOM 4 IS AT THE REAR OF HOME WITH FULL BATH, WALK-IN CLOSET & FRENCH DOOR TO POOL AREA***OTHER DISTINCTIVE FEATURES OF THIS FABULOUS HOME INCLUDE HARDWOOD FLOORING THROUGHOUT MAIN AREAS OF HOME***PLANTATION SHUTTERS***INSIDE LAUNDRY RM WITH LAUNDRY TUB**3-CAR GARAGE**ROUNDED CORNER WALLS**GOOD CLOSET SPACE**GATED COMMUNITY WITH CLUBHOUSE, FITNESS,COMMUNITY POOL, PLAYGROUND, FISHIING PIER**LOW HOA FEES INCLUDE CABLE & INTERNET ***BEAUTIFUL HOME IN MINT CONDITION*** LOTS OF NATURAL LIGHT THROUGHOUT

    This property is off market, which means it's not currently listed for sale or rent on Zillow. This may be different from what's available on other websites or public sources.
    Facts & features

    Interior

    Bedrooms & bathrooms
    • Bedrooms: 4
    • Bathrooms: 3
    • Full bathrooms: 3
    Heating
    • Forced air
    Cooling
    • Central
    Appliances
    • Included: Dishwasher, Dryer, Freezer, Garbage disposal, Microwave, Range / Oven, Refrigerator, Washer
    • Laundry: Inside, Laundry Room
    Features
    • Ceiling Fans(s), High Ceiling(s), Crown Molding, Walk-In Closet(s), Window Treatments, Open Floorplan, Solid Wood Cabinets, Eating Space In Kitchen, Stone Counters, Coffered Ceiling(s)
    • Flooring: Carpet, Hardwood
    • Windows: Window Treatments, Drapes
    • Basement: None
    Interior area
    • Structure area source: Public Records
    • Total interior livable area: 2,665 sqft

    Property

    Parking
    • Parking features: Garage - Attached
    Features
    • Levels: One
    • Exterior features: Stucco
    • Pool features: Child Safety Fence, Tile, Screen Enclosure, In Ground, Gunite
    Lot
    • Size: 8,276 Square Feet
    • Features: In County, Street Paved, Sidewalk
    Details
    • Parcel number: 2326180070014000340
    • Zoning: MPUD

    Construction

    Type & style
    • Home type: SingleFamily
    Materials
    • Concrete Block
    • Roof: Asphalt
    Condition
    • Completed
    • Year built: 2010
    Details
    • Builder model: KINGSHYRE
    • Builder name: Southern Crafted

    Utilities & green energy

    • Sewer: Public Sewer
    • Utilities for property: Public, Electricity Connected, Street Lights, Sprinkler Meter, Sewer Connected, Natural Gas Connected

    Community & HOA

    Community
    • Features: Fitness Center
    • Security: Gated Community
    HOA
    • Has HOA: Yes
    • Amenities included: Gated, Recreation Facilities, Fitness Center, Clubhouse
    • Services included: Cable TV, Internet
    • HOA fee: $220 monthly
    Location
    • Region: Land O Lakes

    Financial & listing details

    • Price per square foot: $233/sqft
    • Tax assessed value: $534,486
    • Annual tax amount: $5,797

    Price history

    DateEventPrice
    9/21/2018Sold$395,000-1.2%$148/sqft
    Source: Public Record Report a problem
    8/8/2018Pending sale$399,700$150/sqft
    Source: RE/MAX ACR ELITE GROUP #T3119078 Report a problem
    7/14/2018Listed for sale$399,700+33%$150/sqft
    Source: RE/MAX ACR ELITE GROUP, INC. #T3119078 Report a problem
    12/30/2010Sold$300,448$113/sqft
    Source: Stellar MLS #T2444012 Report a problem

    Public tax history

    YearProperty taxesTax assessment
    2024$5,797 +3.7%$370,910
    2023$5,588 +11.2%$370,910 +3%
    2022$5,027 +1.8%$360,110 +6.1%
    2021$4,940 +1.5%$339,450 +1.4%
    2020$4,865 +0.3%$334,767 +1.2%
    2019$4,850 $330,943 +5.4%
    2018$4,850 -7.5%$313,983 +3.5%
    2017$5,243 +19%$303,505 +4.2%
    2016$4,405 +0.4%$291,148 +0.7%
    2015$4,386 +2.7%$289,124 -4.5%
    2014$4,270 $302,590 +6.9%
    2013-- $282,961 +10.8%
    2012-- $255,337 -3.8%
    2011-- $265,512 +968.8%
    2010-- $24,843 -8.9%
    2009-- $27,277 -10.3%
    2008-- $30,420
    2007-- $30,420
    Find assessor info on the county website

    Neighborhood: Stonegate

    Nearby schools

    GreatSchools rating
    Schools provided by the listing agent
    • Elementary: Oakstead Elementary-PO
    • Middle: Charles S. Rushe Middle-PO
    • High: Sunlake High School-PO

    Source: The MLS. This data may not be complete. We recommend contacting the local school district to confirm school assignments for this home.

    Get a cash offer in 3 minutes
    Find out how much your home could sell for in as little as 3 minutes with a no-obligation cash offer.
    Estimated market value
    $621,900
    Get a cash offer in 3 minutes
    Find out how much your home could sell for in as little as 3 minutes with a no-obligation cash offer.
    Estimated market value
    $621,900