"(Buyer's financing fell through)" Attention investors, COUNTRY STYLE LIVING RIGHT NEXT ORLANDO AND ATTRACTIONS!!!! 4.28 ACRES! 3,022 square foot home in the county with four bedrooms and three full baths. This home has plenty of room for all of your toys with a 80'x40' pole barn, two storage sheds, large utility room, and attached two car garage. With generously sized rooms throughout, you'll be captivated by the oversized living room, perfect for relaxation and gatherings. The spacious dining room and kitchen provide ample room for entertaining, making it an ideal space to host family gatherings or festive dinners. The entire home features easy-to-maintain ceramic tile flooring. For those who love the outdoors, this property is ready for horses, complete with a two-stall barn and tack room. Additionally, there's a massive 40x80 workshop with a 16ft roof (25ft at the peak), as well as a block block storage building and a covered carport that can accommodate 3-4 vehicles or ATVs. The property also includes a deep well with a water softener, two septic tanks, and a convenient RV hookup. Nature lovers will appreciate the variety of fruit trees, including fig, pineapple, guava, banana, and peach. This home is truly a gem and a rare find. don't miss your chance to see it. Schedule your appointment today, as this opportunity wont last long!
Sold for $510,000
$510,000
3555 E JOHNSON AVENUE, HAINES CITY, FL 33844
4beds
3,022sqft
Single Family Residence
Built in 1969
4.28 Acres Lot
$496,800 Zestimate®
$169/sqft
$3,160 Estimated rent
Home value
$496,800
$447,000 - $551,000
$3,160/mo
Zestimate® history
Owner options
List your home for rent
$3,160/mo
Rent Zestimate®
Find your next renter with Zillow Rental Manager. Plus, with online applications, you can quickly screen prospective tenants – for free.
$3,160/mo
Rent Zestimate®
Refinance and save
$3,421/mo
Est. payment
Refinancing to a lower rate could help reduce your monthly payments and save thousands over the life of the loan.
$3,421/mo
Est. payment
Explore your selling options
Work with a Zillow partner agent
Leverage their expertise and Zillow's premium Showcase listings to get your home seen by more buyers.
Get startedList with your own agent
Get your home in front of millions of buyers by listing it on Zillow.
Learn how to do itSell it yourself
Take full control of how buyers see your home on Zillow by listing For Sale by Owner (FSBO).
List your homeWhat's special
Zillow last checked:
Listing updated:
Listed by:
Ernani Sena 774-258-0635,
ATRIUM REALTY, LLC 833-919-1190
Bought with:
Dianne Hinckson, 3086603
FIVE STAR REALTY & INVESTMENT GROUP
Source: Stellar MLS,MLS#: O6259257 Originating MLS: Orlando Regional
Originating MLS: Orlando Regional
Facts & features
Interior
Bedrooms & bathrooms
- Bedrooms: 4
- Bathrooms: 3
- Full bathrooms: 3
Primary bedroom
- Features: Walk-In Closet(s)
- Level: First
- Area: 896 Square Feet
- Dimensions: 28x32
Other
- Features: Walk-In Closet(s)
- Level: First
- Area: 156 Square Feet
- Dimensions: 13x12
Bedroom 2
- Features: Built-in Closet
- Level: First
- Area: 120 Square Feet
- Dimensions: 12x10
Bedroom 3
- Features: Built-in Closet
- Level: First
Dining room
- Level: First
- Area: 272 Square Feet
- Dimensions: 17x16
Foyer
- Level: First
- Area: 36 Square Feet
- Dimensions: 6x6
Kitchen
- Features: Pantry
- Level: First
- Area: 140 Square Feet
- Dimensions: 10x14
Laundry
- Level: First
Living room
- Level: First
- Area: 629 Square Feet
- Dimensions: 37x17
Heating
- Central
Cooling
- Central Air
Appliances
- Included: Dishwasher, Range, Refrigerator, Water Filtration System
- Laundry: Laundry Room
Features
- Ceiling Fan(s), Eating Space In Kitchen, Kitchen/Family Room Combo, Living Room/Dining Room Combo, Open Floorplan, Other, Primary Bedroom Main Floor, Solid Surface Counters, Solid Wood Cabinets, Walk-In Closet(s)
- Flooring: Tile
- Doors: French Doors
- Has fireplace: No
Interior area
- Total structure area: 4,202
- Total interior livable area: 3,022 sqft
Property
Parking
- Total spaces: 4
- Parking features: Boat, Driveway, Garage Door Opener, Garage Faces Side, Golf Cart Parking, Guest, Off Street, Open, Oversized, RV Access/Parking
- Attached garage spaces: 2
- Carport spaces: 2
- Covered spaces: 4
- Has uncovered spaces: Yes
Features
- Levels: One
- Stories: 1
- Patio & porch: Covered, Deck, Other, Patio, Porch
- Exterior features: Garden, Storage
- Has view: Yes
- View description: Garden
Lot
- Size: 4.28 Acres
- Features: In County, Oversized Lot, Pasture
Details
- Parcel number: 272727000000031080
- Zoning: R-2
- Special conditions: None
- Horse amenities: None
Construction
Type & style
- Home type: SingleFamily
- Property subtype: Single Family Residence
Materials
- Block, Brick, Concrete, Stucco
- Foundation: Slab
- Roof: Shingle
Condition
- Completed
- New construction: No
- Year built: 1969
Utilities & green energy
- Sewer: Septic Tank
- Water: Well
- Utilities for property: BB/HS Internet Available, Cable Available, Electricity Connected
Community & HOA
Community
- Pet fee: $0 monthly
- Subdivision: ACREAGE & UNREC
HOA
- Has HOA: No
Location
- Region: Haines City
Financial & listing details
- Price per square foot: $169/sqft
- Annual tax amount: $5,250
- Date on market: 11/25/2024
- Cumulative days on market: 56 days
- Listing terms: Cash,Conventional,VA Loan
- Ownership: Fee Simple
- Total actual rent: 0
- Electric utility on property: Yes
- Road surface type: Asphalt, Dirt
Price history
| Date | Event | Price |
|---|---|---|
| 7/2/2025 | Sold | $510,000$169/sqft |
Source:  Stellar MLS #O6259257 Report a problem Stellar MLS #O6259257 Report a problem | ||
| 3/31/2025 | Pending sale | $510,000$169/sqft |
Source: Stellar MLS #O6259257 Report a problem | ||
| 3/21/2025 | Listed for sale | $510,000$169/sqft |
Source: Stellar MLS #O6259257 Report a problem | ||
| 3/4/2025 | Pending sale | $510,000$169/sqft |
Source: Stellar MLS #O6259257 Report a problem | ||
| 2/5/2025 | Listed for sale | $510,000$169/sqft |
Source: Stellar MLS #O6259257 Report a problem | ||
| 12/21/2024 | Pending sale | $510,000$169/sqft |
Source: Stellar MLS #O6259257 Report a problem | ||
| 11/26/2024 | Listed for sale | $510,000$169/sqft |
Source: Stellar MLS #O6259257 Report a problem | ||
Public tax history
Tax history is unavailable.
Neighborhood: 33844
Nearby homes
- $510,0004 bd3 ba3k sqft3555 Johnson Ave E, Haines City, FL 33844Sold
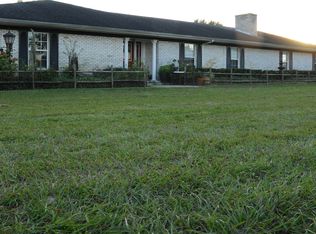
- $283,6001.892 Acres3595 E Johnson Ave, Haines City, FL 33844Off Market
- $343,7004 bd1 ba1.5k sqft3515 E Johnson Ave, Haines City, FL 33844Off Market
- $3,683-- bd-- ba-- sqft3612 E Johnson Ave, Haines city, FL 33844Off Market
- $1,1338,712 Square Feet3612 E Johnson Ave, Haines city, FL 33844Off Market
- $131,2002 bd1 ba1k sqft3602 Johnson Ave E, Haines City, FL 33844Off Market
- $268,7003 bd1 ba1.2k sqft3435 Johnson Ave E, Haines City, FL 33844Off Market
- $1,060,200-- bd-- ba1.2k sqft3655 Johnson Ave E, Haines City, FL 33844Off Market
Nearby schools
GreatSchools rating
- 2/10Sandhill Elementary SchoolGrades: PK-5Distance: 5.3 mi
- 3/10Lake Marion Creek Elementary SchoolGrades: 6-8Distance: 6.3 mi
- 3/10Haines City Senior High SchoolGrades: PK,9-12Distance: 1.1 mi
Schools provided by the listing agent
- Elementary: Sandhill Elem
- Middle: Daniel Jenkins Academy of Technology Middle
- High: Haines City Senior High
Source: Stellar MLS. This data may not be complete. We recommend contacting the local school district to confirm school assignments for this home.
Get a cash offer in 3 minutes
Find out how much your home could sell for in as little as 3 minutes with a no-obligation cash offer.
Estimated market value
$496,800
Get a cash offer in 3 minutes
Find out how much your home could sell for in as little as 3 minutes with a no-obligation cash offer.
Estimated market value
$496,800
- Florida
- Polk County
- Haines City
- 33844
- 3555 E JOHNSON AVENUE
Nearby cities
Nearby zip codes
Other Haines City Topics
