Skip main navigation
Closed
  • $370,000

    3555 E Lydius Street, Schenectady, NY 12303

    3beds
    1,604sqft
    Single Family Residence, Residential
    Built in 1967
    2.26 Acres Lot
    $-- Zestimate®
    $231/sqft
    $1,992 Estimated rent

    Home value

    Not available

    Estimated sales range

    Not available

    $1,992/mo

    Zestimate® history
    Loading
    Loading...

    Owner options

    List your home for rent

    $1,992/mo

    Rent Zestimate®

    Find your next renter with Zillow Rental Manager. Plus, with online applications, you can quickly screen prospective tenants – for free.

    Learn more

    $1,992/mo

    Rent Zestimate®

    Refinance and save

    $2,485/mo

    Est. payment

    Refinancing to a lower rate could help reduce your monthly payments and save thousands over the life of the loan.

    See today's rates

    $2,485/mo

    Est. payment

    Explore your selling options

    Work with a Zillow partner agent

    Leverage their expertise and Zillow's premium Showcase listings to get your home seen by more buyers.

    Get started

    List with your own agent

    Get your home in front of millions of buyers by listing it on Zillow.

    Learn how to do it

    Sell it yourself

    Take full control of how buyers see your home on Zillow by listing For Sale by Owner (FSBO).

    List your home

    What's special

    Albany airportOpen floor planRemodeled kitchenUpdated windowsGorgeous hardwood floors
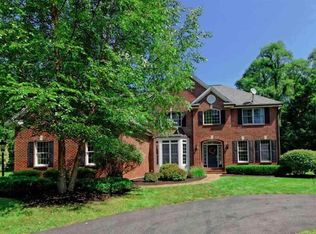
    Looking for single floor living with privacy? Check out this beautiful 3BR/ 1 Bath brick ranch style home that sits on a private wooded 2.26 acre lot in the Guilderland school district. This open floor plan is the ideal layout for entertaining. Home features gorgeous hardwood floors,1st floor laundry, remodeled kitchen & bathroom and updated windows (2016). The full dry walkout basement with 9' ceilings could easily be finished. Conveniently located to schools, highways, parks and Albany Airport. Excellent condition.

    Zillow last checked:

    Listing updated:

    Listed by:

    Christopher McCabe 518-378-8756,

    CM Fox Real Estate

    Bought with:

    Renee Farley, 3290159

    Renee Farley Real Estate Group, Inc.

    Source: Global MLS,MLS#: 202413256MLS Logo

    Facts & features

    Interior

    Bedrooms & bathrooms
    • Bedrooms: 3
    • Bathrooms: 1
    • Full bathrooms: 1
    Bedroom
    • Level: First
    Bedroom
    • Level: First
    Bedroom
    • Level: First
    Dining room
    • Level: First
    Kitchen
    • Level: First
    Laundry
    • Level: First
    Living room
    • Level: First
    Heating
    • Baseboard, Hot Water, Natural Gas
    Cooling
    • None
    Appliances
    • Included: Dishwasher, Oven, Range, Refrigerator
    • Laundry: Laundry Room, Main Level
    Features
    • Eat-in Kitchen
    • Flooring: Tile, Hardwood
    • Basement: Full,Unfinished,Walk-Out Access
    Interior area
    • Total structure area: 1,604
    • Total interior livable area: 1,604 sqft
    • Finished area above ground: 1,604
    • Finished area below ground: 0

    Property

    Parking
    • Total spaces: 6
    • Parking features: Driveway
    • Has uncovered spaces: Yes
    Features
    • Exterior features: None
    • Has view: Yes
    • View description: Trees/Woods
    Lot
    • Size: 2.26 Acres
    • Features: Level, Private
    Details
    • Additional structures: Shed(s)
    • Parcel number: 013089 28.0029.1
    • Special conditions: Standard

    Construction

    Type & style
    • Home type: SingleFamily
    • Architectural style: Ranch
    • Property subtype: Single Family Residence, Residential
    Materials
    • Brick
    • Roof: Shingle
    Condition
    • New construction: No
    • Year built: 1967

    Utilities & green energy

    • Sewer: Septic Tank
    • Utilities for property: Cable Available

    Community & neighborhood

    Security
    • Security features: Smoke Detector(s), Carbon Monoxide Detector(s)
    Location
    • Region: Schenectady

    Price history

    DateEventPrice
    5/9/2024Sold$370,000+5.7%$231/sqft
    Source: Global MLS #202413256 Report a problem
    3/20/2024Pending sale$349,900$218/sqft
    Source: Global MLS #202413256 Report a problem
    3/10/2024Listed for sale$349,900+44.6%$218/sqft
    Source: Global MLS #202413256 Report a problem
    7/22/2020Sold$242,000-2.4%$151/sqft
    Source: Global MLS #202014691 Report a problem
    5/13/2020Pending sale$248,000$155/sqft
    Source: Real Estate New York Group #202014691 Report a problem
    3/12/2020Listed for sale$248,000-31.3%$155/sqft
    Source: Real Estate New York Group #202014691 Report a problem
    3/4/2019Listing removed$361,000$225/sqft
    Source: Owner Report a problem
    12/19/2018Price change$361,000+38.3%$225/sqft
    Source: Owner Report a problem
    12/10/2018Listed for sale$261,000+0.8%$163/sqft
    Source: Owner Report a problem
    5/5/2018Listing removed$259,000$161/sqft
    Source: Owner Report a problem
    5/17/2017Listed for sale$259,000-38.2%$161/sqft
    Source: Owner Report a problem
    1/31/2014Listing removed$419,000$261/sqft
    Source: RealtyUSA #201323840 Report a problem
    8/17/2013Price change$419,000-3.7%$261/sqft
    Source: RealtyUSA #201323840 Report a problem
    7/11/2013Listed for sale$435,000$271/sqft
    Source: RealtyUSA.com #201323840 Report a problem

    Public tax history

    YearProperty taxesTax assessment
    2018-- $173,100
    2017-- $173,100
    2016-- $173,100
    2015-- $173,100
    2014-- $173,100
    2013-- $173,100
    2012-- $173,100
    2011-- $173,100
    2010-- $173,100
    2009-- $173,100
    2008-- $173,100
    2007-- $173,100
    2006-- $173,100
    2005-- $173,100 +42.6%
    2004-- $121,400
    2003-- $121,400
    2002-- $121,400
    2001-- $121,400
    2000-- $121,400

    Find assessor info on the county website

    Neighborhood: 12303

    Nearby schools

    GreatSchools rating
    Schools provided by the listing agent
    • High: Guilderland

    Source: Global MLS. This data may not be complete. We recommend contacting the local school district to confirm school assignments for this home.